This charming home is filled with character! The spacious rooms and 9’ ceilings create an inviting atmosphere with lots of natural light. Living room with stunning stained glass windows and a glazed brick high-efficiency fireplace, complete with thermostat and remote for convenience. The bright kitchen boasts updated appliances and light oak cabinets. Step outside to the large fenced backyard with two fruit-bearing trees and a deck, ideal for hosting summer BBQs. Partially finished basement offers a full bathroom and space with endless potential. Relax on the beautiful tiled covered front porch, complete with a porch swing. Long paved driveway and a detached oversized one-car garage, parking is never an issue. Enjoy the convenience of this great location, just across the street from several miles of hiking trails at Carondelet Park, the Green Way trailhead & YMCA Rec Center nearby and only a 10-minute drive from Soulard. This home offers both tranquility and access to city amenities.
Closed
Zillow last checked:
Listing updated:
Bought with:
Bryan G Young, 2000153325
Young Realty Group LLC
Source: MARIS,MLS#: 24024847 Originating MLS: St. Louis Association of REALTORS
Originating MLS: St. Louis Association of REALTORSPrice history
| Date | Event | Price |
|---|---|---|
| 5/20/2024 | Sold | -- |
Source:  MARIS #24024847 Report a problem MARIS #24024847 Report a problem | ||
| 4/30/2024 | Pending sale | $189,900$161/sqft |
Source: MARIS #24024847 Report a problem | ||
| 4/25/2024 | Listed for sale | $189,900+49.6%$161/sqft |
Source: MARIS #24024847 Report a problem | ||
| 1/1/2020 | Sold | -- |
Source: MARIS #19083598 Report a problem | ||
| 12/28/2019 | Pending sale | $126,900$107/sqft |
Source: Hemrick Realty, L.L.C. #19083598 Report a problem | ||
| 12/2/2019 | Price change | $126,900-2.3%$107/sqft |
Source: Hemrick Realty, L.L.C. #19083598 Report a problem | ||
| 11/13/2019 | Listed for sale | $129,900+30%$110/sqft |
Source: Hemrick Realty, L.L.C. #19083598 Report a problem | ||
| 4/20/2013 | Listing removed | $99,900$84/sqft |
Source: Wood Brothers Realty #12001978 Report a problem | ||
| 3/10/2013 | Pending sale | $99,900$84/sqft |
Source: Wood Brothers Realty #12001978 Report a problem | ||
| 2/13/2013 | Price change | $99,900-0.1%$84/sqft |
Source: Wood Brothers Realty #12001978 Report a problem | ||
| 8/15/2012 | Price change | $100,000-9.1%$85/sqft |
Source: Wood Brothers Realty #12001978 Report a problem | ||
| 8/3/2012 | Price change | $110,000-7.9%$93/sqft |
Source: Wood Brothers Realty #12001978 Report a problem | ||
| 7/13/2012 | Price change | $119,500-0.4%$101/sqft |
Source: Wood Brothers Realty #12001978 Report a problem | ||
| 3/28/2012 | Price change | $120,000-4%$101/sqft |
Source: Wood Brothers Realty #12001978 Report a problem | ||
| 3/15/2012 | Price change | $125,000-3.8%$106/sqft |
Source: Wood Brothers Realty #12001978 Report a problem | ||
| 1/27/2012 | Price change | $129,900-7.1%$110/sqft |
Source: Wood Brothers Realty #12001978 Report a problem | ||
| 1/15/2012 | Price change | $139,900-6.7%$118/sqft |
Source: Wood Brothers Realty #12001978 Report a problem | ||
| 10/27/2011 | Price change | $149,900-2.7%$127/sqft |
Source: South County Office #11047371 Report a problem | ||
| 9/28/2011 | Listed for sale | $154,000$130/sqft |
Source: St. Louis Office #11047371 Report a problem | ||
Nearby homes
- $171,900-- bd1 ba912 sqft6320 Tennessee Ave, Saint Louis, MO 63111Off Market
- $156,0002 bd1 ba912 sqft6318 Tennessee Ave, Saint Louis, MO 63111Off Market
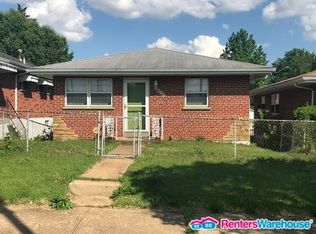
- $184,600-- bd1 ba1.1k sqft6314 Tennessee Ave, Saint Louis, MO 63111Off Market
- $--1 bd1 ba900 sqft6327 Louisiana Ave #1F, Saint Louis, MO 63111Off Market

Get a cash offer in 3 minutes
Find out how much your home could sell for in as little as 3 minutes with a no-obligation cash offer.
Estimated market value
$212,500
