Skip main navigation
Sold for $1,200,000
  • $1,200,000

    6326 Thornhill Dr, Oakland, CA 94611

    2beds
    1,447sqft
    Single Family Residence
    Built in 1956
    7,840 Square Feet Lot
    $1,210,600 Zestimate®
    $829/sqft
    $3,896 Estimated rent

    Home value

    $1,210,600

    $1.10M - $1.33M

    $3,896/mo

    Zestimate® history
    Loading
    Loading...

    Owner options

    List your home for rent

    $3,896/mo

    Rent Zestimate®

    Find your next renter with Zillow Rental Manager. Plus, with online applications, you can quickly screen prospective tenants – for free.

    Learn more

    $3,896/mo

    Rent Zestimate®

    Refinance and save

    $7,758/mo

    Est. payment

    Refinancing to a lower rate could help reduce your monthly payments and save thousands over the life of the loan.

    See today's rates

    $7,758/mo

    Est. payment

    Explore your selling options

    Work with a Zillow partner agent

    Leverage their expertise and Zillow's premium Showcase listings to get your home seen by more buyers.

    Get started

    List with your own agent

    Get your home in front of millions of buyers by listing it on Zillow.

    Learn how to do it

    Sell it yourself

    Take full control of how buyers see your home on Zillow by listing For Sale by Owner (FSBO).

    List your home

    What's special

    Breakfast barPrivate hot tubOpen layoutLarge windowsNatural lightStainless steel appliancesStylishly remodeled bathroom
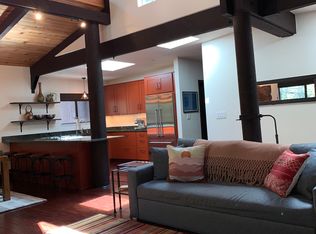
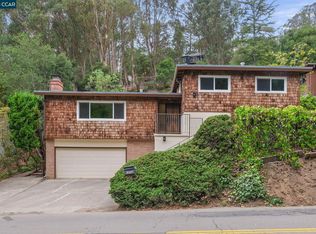
    Nestled in Oakland’s coveted Montclair neighborhood, this classic 1956 brown shingle home blends mid-century charm with thoughtful modern updates. The bright living room features vaulted, exposed beam ceilings, skylights, and large windows that flood the space with natural light. The open layout seamlessly connects to the dining area and updated kitchen, complete with a breakfast bar, gas range, and stainless steel appliances. Two bedrooms and a stylishly remodeled bathroom are also on this level. Downstairs, a versatile family room offers flexible living space, a full bath, and direct access to the attached garage. Step outside to the yard, perfect for relaxing in the private hot tub or enjoying a meal on the patio surrounded by mature trees. Located just minutes from Montclair Village, with its charming cafes, boutiques, and weekend farmers' market, the home also offers quick access to Highway 13 and nearby transit options, making commuting a breeze. A blend of classic style and modern convenience awaits.

    Zillow last checked:

    Listing updated:

    Listed by:

    Sarah Marcus DRE #01967832 510-915-6705,

    Redfin

    Bought with:

    Sarah Marcus, DRE #01967832

    Redfin

    Source: bridgeMLS/CCAR/Bay East AOR,MLS#: 41075976MLS Logo

    Facts & features

    Interior

    Bedrooms & bathrooms
    • Bedrooms: 2
    • Bathrooms: 2
    • Full bathrooms: 2
    Rooms
    • Room types: Family Room
    Kitchen
    • Features: Breakfast Bar, Dishwasher, Garbage Disposal, Gas Range/Cooktop, Refrigerator, Skylight(s), Updated Kitchen
    Heating
    • Forced Air, Heat Pump
    Cooling
    • Ceiling Fan(s)
    Appliances
    • Included: Dishwasher, Gas Range, Refrigerator, Dryer, Washer
    • Laundry: Dryer, Washer, Inside
    Features
    • Breakfast Bar, Updated Kitchen
    • Flooring: Parquet, Tile, Carpet, Wood
    • Windows: Skylight(s)
    • Number of fireplaces: 1
    • Fireplace features: Insert, Living Room
    Interior area
    • Total structure area: 1,447
    • Total interior livable area: 1,447 sqft

    Property

    Parking
    • Total spaces: 2
    • Parking features: Int Access From Garage, Garage Door Opener
    • Attached garage spaces: 1
    Features
    • Levels: Two Story
    • Stories: 2
    • Has spa: Yes
    Lot
    • Size: 7,840 Square Feet
    • Features: Sloped Up
    Details
    • Parcel number: 48F73795
    • Special conditions: Standard

    Construction

    Type & style
    • Home type: SingleFamily
    • Architectural style: Shingle
    • Property subtype: Single Family Residence
    Materials
    • Wood Shingles
    Condition
    • Existing
    • New construction: No
    • Year built: 1956

    Utilities & green energy

    • Electric: No Solar
    • Sewer: Public Sewer
    • Water: Public

    Community & HOA

    Community
    • Security: Double Strapped Water Heater
    HOA
    • Has HOA: No
    Location
    • Region: Oakland

    Financial & listing details

    • Price per square foot: $829/sqft
    • Tax assessed value: $1,153,000
    • Date on market: 10/10/2024
    • Listing terms: Cash,Conventional

    Price history

    DateEventPrice
    12/4/2024Sold$1,200,000+23.1%$829/sqft
    Source: bridgeMLS/CCAR/Bay East AOR #41075976 Report a problem
    11/15/2024Pending sale$975,000$674/sqft
    Source: bridgeMLS/CCAR/Bay East AOR #41075976 Report a problem
    10/10/2024Listed for sale$975,000-26.7%$674/sqft
    Source: bridgeMLS/CCAR/Bay East AOR #41075976 Report a problem
    11/15/2021Sold$1,330,000+43.8%$919/sqft
    Source: bridgeMLS/CCAR/Bay East AOR #40971339 Report a problem
    11/4/2021Pending sale$925,000$639/sqft
    Source: bridgeMLS/CCAR/Bay East AOR #40971339 Report a problem
    10/18/2021Listed for sale$925,000-4.1%$639/sqft
    Source: bridgeMLS/CCAR/Bay East AOR #40971339 Report a problem
    2/22/2018Sold$965,000+20.8%$667/sqft
    Source: Public Record Report a problem
    1/31/2018Pending sale$799,000$552/sqft
    Source: Pacific Union International Inc. #40807798 Report a problem
    1/18/2018Listed for sale$799,000-1.4%$552/sqft
    Source: PACIFIC UNION INTERNATIONAL #40807798 Report a problem
    12/9/2015Sold$810,000+24.8%$560/sqft
    Source: Public Record Report a problem
    10/28/2015Listed for sale$649,000+32.4%$449/sqft
    Source: Pacific Union International Inc. #40720621 Report a problem
    5/5/2000Sold$490,000$339/sqft
    Source: Public Record Report a problem

    Public tax history

    YearProperty taxesTax assessment
    2026-- $1,153,000 -3.9%
    2025$17,487 -9.8%$1,200,000 -13.3%
    2024$19,379 -5.5%$1,383,731 +2%
    2023$20,498 +2.2%$1,356,600 +2%
    2022$20,062 +30.8%$1,330,000 +31.1%
    2021$15,335 +1.1%$1,014,378 +1%
    2020$15,167 +3.3%$1,003,985 +2%
    2019$14,682 +20%$984,300 +16.8%
    2018$12,237 $842,723 +2%
    2017$12,237 +2.9%$826,200 +2%
    2016$11,889 +25.3%$810,000 +29.3%
    2015$9,490 -1%$626,621 +2%
    2014$9,586 $614,347 +0.5%
    2013-- $611,573 +2%
    2012-- $599,583 +2%
    2011-- $587,827 +0.8%
    2010-- $583,437 -0.2%
    2009-- $584,824 +2%
    2008-- $573,358 +2%
    2007-- $562,117 +2%
    2006-- $551,097 +2%
    2005-- $540,293 +2%
    2004-- $529,700 +1.9%
    2003-- $519,993 +2%
    2002-- $509,796 +2%
    2001$6,885 $499,800
    Find assessor info on the county website

    Neighborhood: Merriwood

    Nearby schools

    GreatSchools rating
    Get a cash offer in 3 minutes
    Find out how much your home could sell for in as little as 3 minutes with a no-obligation cash offer.
    Estimated market value
    $1,210,600
    Get a cash offer in 3 minutes
    Find out how much your home could sell for in as little as 3 minutes with a no-obligation cash offer.
    Estimated market value
    $1,210,600