Welcome to this beautifully renovated two-story home in Chandler’s Landing, blending timeless charm with modern comfort. Featuring 3 bedrooms, including a main-level primary suite, the home offers a spacious vaulted great room with a stunning custom cherry fireplace mantel handcrafted by local artist Parker Lee of Three Feather Woodworking. The updated granite kitchen includes stainless steel appliances, tile backsplash, breakfast bar, and eat-in nook, while the formal dining room and versatile upstairs loft provide flexible living space for an office, media room, or retreat. Step outside to your private, fully fenced backyard oasis featuring a built-in MasterSpas swim spa, outdoor kitchen with gas grill, pergola, firepit, expansive paver patio, and beautiful landscaping with a dry creek bed. Ideally located near top-rated schools, shopping, dining, and everyday amenities, this home offers the perfect blend of style, privacy, comfort, and convenience.
Active
$379,900
6326 Treasure Cv, Fort Wayne, IN 46835
3beds
2,060sqft
Single Family Residence
Built in 1998
9,583 Square Feet Lot
$372,600 Zestimate®
$--/sqft
$30/mo HOA
What's special
Versatile upstairs loftSpacious vaulted great roomMain-level primary suiteFormal dining roomBuilt-in masterspas swim spaUpdated granite kitchenStainless steel appliances
- 44 days
- 629
- 53
Zillow last checked:
Listing updated:
Listed by:
Semir Husidic 260-489-2000,
Mike Thomas Assoc., Inc
Source: IRMLS,MLS#: 202636661
Facts & features
Interior
Bedrooms & bathrooms
- Bedrooms: 3
- Bathrooms: 3
- Full bathrooms: 2
- 1/2 bathrooms: 1
- Main level bedrooms: 1
Bedroom 1
- Level: Main
Bedroom 2
- Level: Upper
Dining room
- Level: Main
- Area: 132
- Dimensions: 12 x 11
Kitchen
- Level: Main
- Area: 144
- Dimensions: 12 x 12
Living room
- Level: Main
- Area: 285
- Dimensions: 19 x 15
Heating
- Forced Air
Cooling
- Central Air
Appliances
- Included: Dishwasher, Microwave, Refrigerator, Dryer-Electric, Gas Oven, Gas Range, Gas Water Heater
- Laundry: Electric Dryer Hookup
Features
- 1st Bdrm En Suite, Ceiling-9+, Cathedral Ceiling(s), Ceiling Fan(s), Walk-In Closet(s), Stone Counters, Eat-in Kitchen, Entrance Foyer
- Windows: Window Treatments, Blinds
- Has basement: No
- Number of fireplaces: 1
- Fireplace features: Family Room, Gas Log
Interior area
- Total structure area: 2,060
- Total interior livable area: 2,060 sqft
- Finished area above ground: 2,060
- Finished area below ground: 0
Video & virtual tour
Property
Parking
- Total spaces: 2
- Parking features: Attached
- Attached garage spaces: 2
Features
- Levels: Two
- Stories: 2
- Exterior features: Fire Pit
Lot
- Size: 9,583 Square Feet
- Dimensions: 75X130
- Features: Level, Few Trees, Rolling Slope
Details
- Parcel number: 020813304002.000072
Construction
Type & style
- Home type: SingleFamily
- Property subtype: Single Family Residence
Materials
- Brick, Vinyl Siding, Fiber Cement
- Foundation: Slab
Condition
- New construction: No
- Year built: 1998
Utilities & green energy
- Sewer: City
- Water: City
Community & HOA
Community
- Subdivision: The Coves of Chandler's Landing
HOA
- Has HOA: Yes
- HOA fee: $360 annually
Location
- Region: Fort Wayne
Financial & listing details
- Tax assessed value: $286,700
- Annual tax amount: $2,996
- Date on market: 9/4/2026
Estimated market value
$372,600
$354,000 - $391,000
$2,401/mo
Price history
| Date | Event | Price |
|---|---|---|
| 9/4/2026 | Listed for sale | $379,900-1.8% |
Source:  IRMLS #202636661 Report a problem | ||
| 1/1/2026 | Listing removed | $386,900 |
Source: IRMLS #202518680 Report a problem | ||
| 12/10/2025 | Price change | $386,900-0.3% |
Source: IRMLS #202518680 Report a problem | ||
| 9/11/2025 | Price change | $387,900-0.3% |
Source: IRMLS #202518680 Report a problem | ||
| 7/12/2025 | Price change | $388,900-0.3% |
Source: IRMLS #202518680 Report a problem | ||
| 6/21/2025 | Price change | $389,8990% |
Source: IRMLS #202518680 Report a problem | ||
| 6/11/2025 | Listed for sale | $389,900 |
Source: IRMLS #202518680 Report a problem | ||
| 6/4/2025 | Pending sale | $389,900 |
Source: IRMLS #202518680 Report a problem | ||
| 5/28/2025 | Listed for sale | $389,900 |
Source: IRMLS #202518680 Report a problem | ||
Public tax history
| Year | Property taxes | Tax assessment |
|---|---|---|
| 2025 | $3,011 -0.6% | $286,700 +9.1% |
| 2024 | $3,030 +10.9% | $262,700 -1.1% |
| 2023 | $2,731 +12.2% | $265,600 +10% |
| 2022 | $2,433 +8.5% | $241,500 +11.5% |
| 2021 | $2,243 +5.8% | $216,600 +5.8% |
| 2020 | $2,121 +3.1% | $204,800 +4.9% |
| 2019 | $2,057 +3.7% | $195,300 +3.7% |
| 2018 | $1,984 +5% | $188,400 +4.4% |
| 2017 | $1,890 +4.3% | $180,400 +3.4% |
| 2016 | $1,812 +4.3% | $174,500 +3.8% |
| 2014 | $1,737 +9.4% | $168,100 +9.2% |
| 2013 | $1,587 -0.2% | $154,000 -3.2% |
| 2011 | $1,591 | $159,100 -8.8% |
| 2010 | -- | $174,500 -0.7% |
| 2007 | -- | $175,800 +19% |
| 2005 | -- | $147,700 |
| 2004 | -- | $147,700 +62.7% |
| 2001 | -- | $90,800 +200% |
| 1999 | -- | $30,270 |
Find assessor info on the county website
Monthly payment
Est. payment
Payment breakdown
Explore the cost of this home by adjusting the details. Changes won't be saved.Climate risks
Neighborhood: Cove of Chandlers Landing
Nearby schools
Schools provided by the listing agent
- Elementary: Arlington
- Middle: Jefferson
- High: Northrop
- District: Fort Wayne Community
Source: IRMLS. This data may not be complete. We recommend contacting the local school district to confirm school assignments for this home.
Similar homes
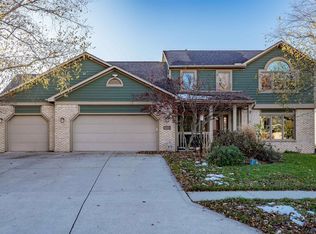
- $370,0004 bd3 ba2.7k sqft8323 Ramshire Ln, Fort Wayne, IN 46835For Sale
 MLS ID #202636541, Karla Maldonado, American Dream Team Real Estate Brokers. IRMLS
- $375,0004 bd3 ba1.9k sqft10208 Tirian Pl, Fort Wayne, IN 46835For Sale
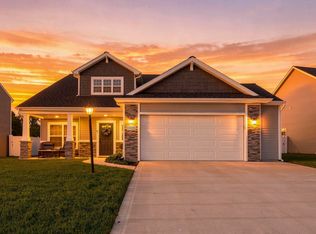 MLS ID #202641065, Linda James, Coldwell Banker Real Estate Gr. IRMLS
- $279,9004 bd3 ba2.2k sqft9705 Founders Way, Fort Wayne, IN 46835For Sale
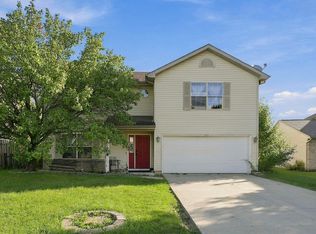 MLS ID #202637695, Chance McMaken, American Dream Team Real Estate Brokers. IRMLS
- $340,0004 bd3 ba2.7k sqft6510 Oak Forest Trl, Fort Wayne, IN 46835For Sale
 MLS ID #202621546, Tempestt Sanders, JM Realty Associates, Inc.. IRMLS
