This gorgeous luxury Pulte home with the finest stone elevation is privately sited on a 9589 sf culdesac lot and located behind the exclusive gates of Chaminade, close to the neighborhood park in northern Glendale and checks ALL the boxes! Thoroughly and recently renovated, offering a wealth of high-design features and charm in a turn-key package for the discerning buyer. The desirable split floorplan enjoys impressive 10' high flat ceilings and vaulted ceilings elsewhere, 8' doors, four sizable bedrooms and two full baths with a bright and beautiful dining area. Remodeled magazine-worthy chef's island-kitchen designed for serious cooking with fabulous quartz counters, a Kraus apron-front farm sink and luxurious stainless LG appliances including a stainless French door counter-depth refrigerator and an amazing Vinotemp 46-bottle wine refrigerator. Gorgeous custom soft-close cabinetry with dove-tail box construction, roll-out shelves and 42" upper cabinets with crown molding and under-cabinet lighting - all gilded with matching stainless hardware and complimented with a great breakfast bar and the perfect pantry.
Spacious master retreat with an impressive light-filled bay window featuring dual crank-out casement windows on both sides and a sizable walk-in closet with a luxurious en-suite bathroom enjoying dual-sink vanities and a relaxing soaking tub with a generous shower and an 8' French door accessing the rear covered patio. The well-appointed dual-sink vanity guest bathroom also adds to the amenities, along with a separate laundry room that includes cabinets and counter space.
Numerous other notables adding to the appeal include large point-on-point porcelain tile flooring, tile baseboards, recessed LED lighting, Energy Star vinyl-clad dual-pane windows throughout (2024), updated window coverings and shutters, both A/C units replaced (2016), full roof replacement (2025), massive 8' hardwood oak entry door and a new irrigation system front and rear (2024) with a new gas water heater (2025). The solar payment is currently $104/mo and the last (12) month average is $121.
The property enjoys a resort-like outdoor paradise with spectacular panoramic mountain views and a sparkling Pebble-tec pool (updated 2012), with stacked-stone accents and a refreshing rock waterfall. Adding to the appeal, there's an outdoor seating area with tumbled Travertine pavers and a beautiful fireplace with a built-in stacked-stone BBQ, perfect for entertaining and additional extended tumbled Travertine paver walks with a delightful covered patio and built-in speakers with lush landscaping, outdoor lighting and synthetic grass to complete the perfect sanctuary.
To top it off, there is a handy RV Gate and you will really enjoy the immaculate and roomy three car garage with a side door exit, over-head storage racks and the durable Polyaspartic floor coating. Conveniently close to premier golf courses, fine dining, boutique shopping and top-rated schools with easy freeway access and nearby city parks with multiple mountain preserves providing necessary conveniences and contributing to the coveted luxurious lifestyle you deserve. You can even connect to the Thunderbird Conservation Park from a private locked gate across from the home in the cul-de-sac!
Sold for $710,000
$710,000
6326 W MISTY WILLOW Lane, Glendale, AZ 85310
4beds
2baths
2,400sqft
Single Family Residence
Built in 2000
9,589 Square Feet Lot
$704,100 Zestimate®
$296/sqft
$3,185 Estimated rent
Home value
$704,100
$641,000 - $775,000
$3,185/mo
Zestimate® history
Owner options
List your home for rent
$3,185/mo
Rent Zestimate®
Find your next renter with Zillow Rental Manager. Plus, with online applications, you can quickly screen prospective tenants – for free.
$3,185/mo
Rent Zestimate®
Refinance and save
$3,352/mo
Est. payment
Refinancing to a lower rate could help reduce your monthly payments and save thousands over the life of the loan.
$3,352/mo
Est. payment
Explore your selling options
Work with a Zillow partner agent
Leverage their expertise and Zillow's premium Showcase listings to get your home seen by more buyers.
Get startedList with your own agent
Get your home in front of millions of buyers by listing it on Zillow.
Learn how to do itSell it yourself
Take full control of how buyers see your home on Zillow by listing For Sale by Owner (FSBO).
List your homeWhat's special
Zillow last checked:
Listing updated:
Listed by:
S Sean Hahn 602-361-6047,
West USA Realty
Bought with:
Gina Boop, BR012614000
West USA Realty
Source: ARMLS,MLS#: 6874920
Facts & features
Interior
Bedrooms & bathrooms
- Bedrooms: 4
- Bathrooms: 2
Heating
- Natural Gas
Cooling
- Central Air, Ceiling Fan(s), Programmable Thmstat
Features
- High Speed Internet, Granite Counters, Double Vanity, Eat-in Kitchen, Breakfast Bar, 9+ Flat Ceilings, No Interior Steps, Vaulted Ceiling(s), Kitchen Island, Pantry, Full Bth Master Bdrm, Separate Shwr & Tub
- Flooring: Carpet, Laminate, Tile
- Windows: Double Pane Windows, ENERGY STAR Qualified Windows, Vinyl Frame
- Has basement: No
- Has fireplace: Yes
- Fireplace features: Exterior Fireplace
Interior area
- Total structure area: 2,400
- Total interior livable area: 2,400 sqft
Property
Parking
- Total spaces: 6
- Parking features: RV Gate, Garage Door Opener, Direct Access
- Garage spaces: 3
- Uncovered spaces: 3
Features
- Stories: 1
- Patio & porch: Covered, Patio
- Exterior features: Private Street(s), Built-in Barbecue
- Has private pool: Yes
- Pool features: Play Pool
- Spa features: None
- Fencing: Block,Wrought Iron
Lot
- Size: 9,589 Square Feet
- Features: Sprinklers In Rear, Sprinklers In Front, Desert Back, Desert Front, Cul-De-Sac, Grass Front, Synthetic Grass Back, Auto Timer H2O Front, Auto Timer H2O Back
Details
- Parcel number: 20112372
Construction
Type & style
- Home type: SingleFamily
- Architectural style: Ranch
- Property subtype: Single Family Residence
Materials
- Stucco, Wood Frame, Painted, Stone
- Roof: Tile
Condition
- Year built: 2000
Details
- Builder name: Pulte Homes
Utilities & green energy
- Sewer: Public Sewer
- Water: City Water
Green energy
- Energy efficient items: Solar Panels, Multi-Zones
Community & HOA
Community
- Features: Gated
- Security: Security System Owned
- Subdivision: CHAMINADE
HOA
- Has HOA: Yes
- Services included: Maintenance Grounds, Street Maint
- HOA fee: $108 monthly
- HOA name: Chaminade
- HOA phone: 602-843-1333
Location
- Region: Glendale
Financial & listing details
- Price per square foot: $296/sqft
- Tax assessed value: $562,300
- Annual tax amount: $3,368
- Date on market: 6/5/2025
- Cumulative days on market: 1 day
- Listing terms: Cash,Conventional,FHA,VA Loan
- Ownership: Fee Simple
Price history
| Date | Event | Price |
|---|---|---|
| 7/7/2025 | Sold | $710,000$296/sqft |
Source:  ARMLS #6874920 Report a problem ARMLS #6874920 Report a problem | ||
| 6/7/2025 | Pending sale | $710,000$296/sqft |
Source: ARMLS #6874920 Report a problem | ||
| 6/5/2025 | Listed for sale | $710,000+163.3%$296/sqft |
Source: ARMLS #6874920 Report a problem | ||
| 10/27/2000 | Sold | $269,639$112/sqft |
Source: Public Record Report a problem | ||
Public tax history
| Year | Property taxes | Tax assessment |
|---|---|---|
| 2025 | $3,343 +1.3% | $56,230 -2.6% |
| 2024 | $3,300 +1.6% | $57,730 +62.6% |
| 2023 | $3,247 +1.8% | $35,494 -5.2% |
| 2022 | $3,189 -2.5% | $37,430 +6.5% |
| 2021 | $3,269 +3.2% | $35,160 +5.2% |
| 2020 | $3,169 +3.6% | $33,410 +5.3% |
| 2019 | $3,059 | $31,720 +5.8% |
| 2018 | $3,059 +3.6% | $29,970 +0.4% |
| 2017 | $2,953 +18.7% | $29,850 +3.6% |
| 2016 | $2,488 +2.4% | $28,800 -5.4% |
| 2015 | $2,430 | $30,460 +25.6% |
| 2014 | -- | $24,250 +16.6% |
| 2013 | -- | $20,800 |
| 2012 | -- | $20,800 -0.5% |
| 2011 | -- | $20,910 -17.2% |
| 2010 | -- | $25,250 -27.4% |
| 2009 | -- | $34,770 -14.6% |
| 2008 | -- | $40,700 +6.3% |
| 2007 | -- | $38,300 +53.2% |
| 2006 | -- | $25,000 |
| 2005 | -- | $25,000 +20.2% |
| 2004 | -- | $20,800 |
| 2003 | -- | $20,800 +22.7% |
| 2002 | -- | $16,950 |
Find assessor info on the county website
Neighborhood: Deer Valley
Nearby homes
- $672,1005 bd2 ba3k sqft6322 W Misty Willow Ln, Glendale, AZ 85310Off Market

- $726,800-- bd3 ba3k sqft6330 W Misty Willow Ln, Glendale, AZ 85310Off Market
- $721,7004 bd3 ba3k sqft6336 W Misty Willow Ln, Glendale, AZ 85310Off Market
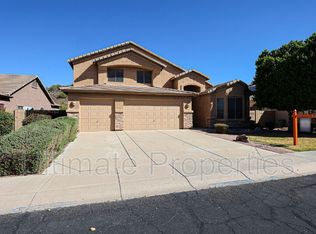
- $677,0004 bd2 ba2.4k sqft6340 W Misty Willow Ln, Glendale, AZ 85310Sold

- $3,733,500-- bd9 ba14k sqft6330 W Line Dr, Glendale, AZ 85310Off Market
- $724,000-- bd3 ba3k sqft6344 W Misty Willow Ln, Glendale, AZ 85310Off Market
- $356,9001.206 Acres6310 W Line Dr, Glendale, AZ 85310Off Market
- $658,9004 bd2 ba2.3k sqft6408 W Misty Willow Ln, Glendale, AZ 85310Off Market
Nearby schools
GreatSchools rating
- 8/10Copper Creek Elementary SchoolGrades: PK-6Distance: 1.5 mi
- 9/10Mountain Ridge High SchoolGrades: 7-12Distance: 1 mi
- 7/10Hillcrest Middle SchoolGrades: 7-8Distance: 1.2 mi
Schools provided by the listing agent
- Elementary: Copper Creek Elementary School
- Middle: Hillcrest Middle School
- High: Mountain Ridge High School
- District: Deer Valley Unified District
Source: ARMLS. This data may not be complete. We recommend contacting the local school district to confirm school assignments for this home.
Get a cash offer in 3 minutes
Find out how much your home could sell for in as little as 3 minutes with a no-obligation cash offer.
Estimated market value
$704,100
Get a cash offer in 3 minutes
Find out how much your home could sell for in as little as 3 minutes with a no-obligation cash offer.
Estimated market value
$704,100
- Arizona
- Maricopa County
- Phoenix
- 85310
- Deer Valley
- 6326 W MISTY WILLOW Lane
Nearby cities
Nearby neighborhoods
Nearby zip codes
Other Phoenix Topics
