Back on market due to nonperformance of buyer! Immaculate Home featuring 4 bedrooms, 2 bathrooms, 2010 s/f, and OWNED SOLAR on a large corner lot! Professionally designed & meticulously maintained landscaping greet you upon arrival. Once inside, you will notice a contemporary open floor plan'' design, a flood of natural light, and expansive views of the backyard. The gourmet kitchen is a chef's dream featuring granite countertops, stainless steel appliances, a large island/breakfast bar with seating for 4, a walk-in pantry, ample storage, an abundance of counter space, and a convenient dining area! The primary suite is larger than most and features a cozy seating area, a sizable glass enclosed shower, designer inspired granite countertops, dual vanities, a large walk-in closet, and one of several linen/storage closets located throughout the home. The 3 additional bedrooms are spacious, offer unprecedented privacy, have large closets, and are serviced by the second hallway bathroom. There is a sizable laundry room with additional storage and access to the 2-car garage. The backyard retreat boasts a covered concrete patio with an upgraded accent ceiling, a large grass area, and mature landscaping. Additional features include: upgraded fixtures/carpet, can lights, a resilient tile roof, a fire sprinkler system, pre-wiring for an EV charger, additional outlets in the garage to for more appliances, and an extra walkway around the side of the home. Book your private showing today!
Sold for $505,000
$505,000
6326 W Portola Ave, Fresno, CA 93723
4beds
2baths
2,010sqft
Residential, Single Family Residence
Built in 2019
6,499 Square Feet Lot
$497,900 Zestimate®
$251/sqft
$2,899 Estimated rent
Home value
$497,900
$473,000 - $523,000
$2,899/mo
Zestimate® history
Owner options
List your home for rent
$2,899/mo
Rent Zestimate®
Find your next renter with Zillow Rental Manager. Plus, with online applications, you can quickly screen prospective tenants – for free.
$2,899/mo
Rent Zestimate®
Refinance and save
$3,251/mo
Est. payment
Refinancing to a lower rate could help reduce your monthly payments and save thousands over the life of the loan.
$3,251/mo
Est. payment
Explore your selling options
Work with a Zillow partner agent
Leverage their expertise and Zillow's premium Showcase listings to get your home seen by more buyers.
Get startedList with your own agent
Get your home in front of millions of buyers by listing it on Zillow.
Learn how to do itSell it yourself
Take full control of how buyers see your home on Zillow by listing For Sale by Owner (FSBO).
List your homeWhat's special
Mature landscapingPrimary suiteMeticulously maintained landscapingLarge grass areaGourmet kitchenLarge walk-in closetProfessionally designed
Zillow last checked:
Listing updated:
Listed by:
Eric T. Linville DRE #01765641 559-681-1445,
Real Broker
Bought with:
Lucy Magdaleno, DRE #01818117
Universal Realty Services, Inc
Source: Fresno MLS,MLS#: 608413Originating MLS: Fresno MLS
Facts & features
Interior
Bedrooms & bathrooms
- Bedrooms: 4
- Bathrooms: 2
Primary bedroom
- Area: 0
- Dimensions: 0 x 0
Bedroom 1
- Area: 0
- Dimensions: 0 x 0
Bedroom 2
- Area: 0
- Dimensions: 0 x 0
Bedroom 3
- Area: 0
- Dimensions: 0 x 0
Bedroom 4
- Area: 0
- Dimensions: 0 x 0
Bathroom
- Features: Tub/Shower, Shower
Dining room
- Area: 0
- Dimensions: 0 x 0
Family room
- Area: 0
- Dimensions: 0 x 0
Kitchen
- Features: Eat-in Kitchen, Breakfast Bar, Pantry
- Area: 0
- Dimensions: 0 x 0
Living room
- Area: 0
- Dimensions: 0 x 0
Basement
- Area: 0
Heating
- Has Heating (Unspecified Type)
Cooling
- Central Air
Appliances
- Included: F/S Range/Oven, Gas Appliances, Disposal, Dishwasher, Microwave
- Laundry: Inside
Features
- Isolated Bedroom, Isolated Bathroom, Built-in Features, Family Room
- Flooring: Carpet, Tile, Other
- Windows: Double Pane Windows
- Basement: None
- Has fireplace: No
Interior area
- Total structure area: 2,010
- Total interior livable area: 2,010 sqft
Property
Parking
- Parking features: Garage - Attached
- Has attached garage: Yes
Features
- Levels: One
- Stories: 1
- Patio & porch: Covered, Concrete
- Fencing: Fenced
Lot
- Size: 6,499 Square Feet
- Features: Urban, Corner Lot, Sprinklers In Front, Sprinklers In Rear, Mature Landscape
Details
- Parcel number: 51221314
Construction
Type & style
- Home type: SingleFamily
- Architectural style: Contemporary
- Property subtype: Residential, Single Family Residence
Materials
- Stucco
- Foundation: Concrete
- Roof: Tile
Condition
- Year built: 2019
Utilities & green energy
- Sewer: Public Sewer
- Water: Public
- Utilities for property: Public Utilities
Community & HOA
Location
- Region: Fresno
Financial & listing details
- Price per square foot: $251/sqft
- Tax assessed value: $515,100
- Annual tax amount: $7,184
- Date on market: 2/21/2024
- Cumulative days on market: 8 days
- Listing agreement: Exclusive Right To Sell
Price history
| Date | Event | Price |
|---|---|---|
| 4/5/2024 | Sold | $505,000+1%$251/sqft |
Source: Fresno MLS #608413 Report a problem | ||
| 3/20/2024 | Pending sale | $499,900$249/sqft |
Source: Fresno MLS #608413 Report a problem | ||
| 3/14/2024 | Listed for sale | $499,900$249/sqft |
Source: Fresno MLS #608413 Report a problem | ||
| 2/24/2024 | Pending sale | $499,900$249/sqft |
Source: Fresno MLS #608413 Report a problem | ||
| 2/21/2024 | Listed for sale | $499,900$249/sqft |
Source: Fresno MLS #608413 Report a problem | ||
Public tax history
| Year | Property taxes | Tax assessment |
|---|---|---|
| 2025 | $7,184 +49.8% | $515,100 +53.6% |
| 2024 | $4,797 +2.9% | $335,348 +2% |
| 2023 | $4,661 +6.5% | $328,773 +2% |
| 2022 | $4,379 -2% | $322,328 +2% |
| 2021 | $4,466 +20.4% | $316,009 +1% |
| 2020 | $3,710 | $312,770 |
Find assessor info on the county website
Neighborhood: West
Nearby homes
- $531,9005 bd3 ba2.7k sqft6340 W Portola Ave, Fresno, CA 93723Off Market
- $527,1004 bd3 ba2.7k sqft6340 W Portola Ave LOT 24, Fresno, CA 93723Off Market
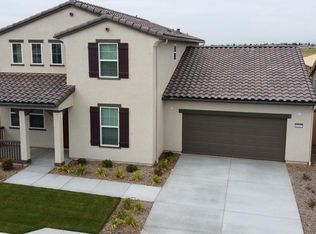
- $478,8003 bd2 ba2k sqft6327 W Rialto Ave, Fresno, CA 93723Off Market
- $496,4003 bd2 ba2k sqft6341 W Rialto Ave, Fresno, CA 93723Off Market
- $496,9003 bd3 ba2k sqft6341 W Rialto Ave LOT 13, Fresno, CA 93723Off Market
- $426,6003 bd1 ba1.6k sqft6354 W Portola Ave, Fresno, CA 93723Off Market
- $427,1003 bd2 ba1.6k sqft6354 W Portola Ave LOT 23, Fresno, CA 93723Off Market
- $455,0003 bd2 ba1.6k sqft6355 W Rialto Ave, Fresno, CA 93723Sold
Nearby schools
GreatSchools rating
- 6/10Harvest Elementary SchoolGrades: K-6Distance: 0.3 mi
- 2/10Glacier Point MiddleGrades: 7-8Distance: 0.5 mi
- 6/10Justin Garza HighGrades: 9-12Distance: 0.5 mi
Schools provided by the listing agent
- Elementary: Harvest
- Middle: Glacier Point
- High: Justin Garza High
Source: Fresno MLS. This data may not be complete. We recommend contacting the local school district to confirm school assignments for this home.
Get a cash offer in 3 minutes
Find out how much your home could sell for in as little as 3 minutes with a no-obligation cash offer.
Estimated market value
$497,900
Get a cash offer in 3 minutes
Find out how much your home could sell for in as little as 3 minutes with a no-obligation cash offer.
Estimated market value
$497,900
- California
- Fresno County
- Fresno
- 93723
- West
- 6326 W Portola Ave
Nearby cities
Nearby neighborhoods
Nearby zip codes
Other Fresno Topics
