Wonderful Hayden built home on a level .15 of an acre lot. Charming covered front porch with stone accents. Spacious & inviting great room floor plan with 4 solar tubes for increased natural light. Gas fireplace with dcor tile surround & wall mounted TV connection above. Beautiful Acacia hardwood floors throughout. Kitchen boasts upgraded stainless steel Electrolux appliances, dual fuel range with oven in drawer, VentAHood exhaust, Frigidaire Refrigerator, quartz countertops, large breakfast bar & walk-in pantry. Main level master with private access to back patio, walk-in closet, spacious master bath with walk-in shower & soaking tub with tile surround. Two more bedrooms and full bath on the main floor. Upstairs features spacious and private guest quarters with full bath. Fenced back yard with covered patio and 4x8 wooden garden shed. Close to shopping, the new North Star Elementary School, Bend Harvest Park, Riley Ranch park & river trails. Easy access to parkway North & South.
Sold for $755,000
$755,000
63265 NW Newhall Pl, Bend, OR 97703
4beds
2,258sqft
SingleFamily
Built in 2014
6,534 Square Feet Lot
$730,400 Zestimate®
$334/sqft
$3,488 Estimated rent
Home value
$730,400
$694,000 - $767,000
$3,488/mo
Zestimate® history
Owner options
List your home for rent
$3,488/mo
Rent Zestimate®
Find your next renter with Zillow Rental Manager. Plus, with online applications, you can quickly screen prospective tenants – for free.
$3,488/mo
Rent Zestimate®
Refinance and save
$4,694/mo
Est. payment
Refinancing to a lower rate could help reduce your monthly payments and save thousands over the life of the loan.
$4,694/mo
Est. payment
Explore your selling options
Work with a Zillow partner agent
Leverage their expertise and Zillow's premium Showcase listings to get your home seen by more buyers.
Get startedList with your own agent
Get your home in front of millions of buyers by listing it on Zillow.
Learn how to do itSell it yourself
Take full control of how buyers see your home on Zillow by listing For Sale by Owner (FSBO).
List your homeWhat's special
Facts & features
Interior
Bedrooms & bathrooms
- Bedrooms: 4
- Bathrooms: 3
- Full bathrooms: 3
Heating
- Forced air, Gas
Cooling
- Central
Appliances
- Included: Dishwasher, Garbage disposal, Microwave, Range / Oven, Refrigerator
Features
- Breakfast Bar, Master Downstairs, Pantry, Shower/Tub Combo, Double Vanity, Walk-In Closet(s), Enclosed Toilet(s), Kitchen Island, Soaking Tub
- Flooring: Hardwood, Laminate
- Windows: Vinyl Frames, Double Pane Windows
- Fireplace features: Gas, Great Room
- Common walls with other units/homes: No Common Walls
Interior area
- Total interior livable area: 2,258 sqft
Property
Parking
- Total spaces: 2
- Parking features: Garage - Attached
Features
- Levels: Two
Lot
- Size: 6,534 Square Feet
- Features: Fenced, Landscaped, Sprinkler Timer(s), Drip System, Native Plants
Details
- Parcel number: 171217DC07817
- Special conditions: Standard
Construction
Type & style
- Home type: SingleFamily
- Architectural style: Craftsman
Materials
- Roof: Composition
Condition
- Year built: 2014
Utilities & green energy
- Sewer: Public Sewer
- Water: Public, Backflow Domestic, Backflow Irrigation, Water Meter
Community & HOA
HOA
- Has HOA: Yes
- Amenities included: Park
- HOA fee: $36 monthly
Location
- Region: Bend
Financial & listing details
- Price per square foot: $334/sqft
- Tax assessed value: $698,820
- Annual tax amount: $6,066
- Road surface type: Paved
Price history
| Date | Event | Price |
|---|---|---|
| 5/1/2024 | Sold | $755,000+51.6%$334/sqft |
Source: Public Record Report a problem | ||
| 6/11/2020 | Sold | $498,000-5.1%$221/sqft |
Source: Public Record Report a problem | ||
| 5/11/2020 | Pending sale | $525,000$233/sqft |
Source: Cascade Sotheby's International Realty #202001975 Report a problem | ||
| 5/7/2020 | Listed for sale | $525,000+5.2%$233/sqft |
Source: Cascade Sotheby's Int'l Realty #202001975 Report a problem | ||
| 9/3/2019 | Listing removed | $499,000$221/sqft |
Source: Cascade Sotheby's International Realty #201907681 Report a problem | ||
| 8/7/2019 | Listed for sale | $499,000+19%$221/sqft |
Source: Cascade Sotheby's Int'l Realty #201907681 Report a problem | ||
| 1/23/2015 | Sold | $419,375$186/sqft |
Source: Public Record Report a problem | ||
Public tax history
| Year | Property taxes | Tax assessment |
|---|---|---|
| 2025 | $6,066 +3.9% | $359,030 +3% |
| 2024 | $5,836 +7.9% | $348,580 +6.1% |
| 2023 | $5,410 +4% | $328,580 |
| 2022 | $5,204 +2.9% | $328,580 +6.1% |
| 2021 | $5,056 | $309,720 |
| 2020 | -- | $309,720 +6.1% |
| 2019 | $4,663 | $291,950 |
| 2018 | $4,663 +2.9% | $291,950 +3% |
| 2017 | $4,531 +8% | $283,450 +3% |
| 2016 | $4,194 | $275,200 +3% |
| 2015 | $4,194 +530.4% | $267,190 +495.7% |
| 2014 | $665 | $44,850 +35% |
| 2013 | -- | $33,220 +11% |
| 2012 | -- | $29,930 -5% |
| 2011 | -- | $31,500 -42.7% |
| 2010 | -- | $54,940 -3.8% |
| 2009 | -- | $57,100 +3% |
| 2008 | -- | $55,440 +107.5% |
| 2007 | -- | $26,723 |
Find assessor info on the county website
Neighborhood: Boyd Acres
Nearby homes
- $786,8004 bd4 ba2.2k sqft63265 Newhall Pl UNIT 7, Bend, OR 97701Off Market

- $687,3004 bd3 ba2.2k sqft63265 Newhall Pl, Bend, OR 97703Off Market
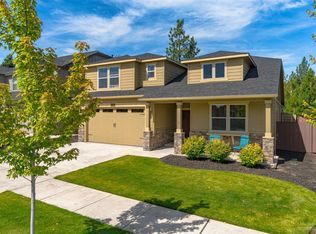
- $755,0004 bd3 ba2.2k sqft63265 NW Newhall Pl, Bend, OR 97703Sold

- $--6,534 sqft63265 Newhall Pl, Bend, OR 97702Off Market
- $726,1003 bd3 ba2.3k sqft63269 Newhall Pl, Bend, OR 97703Off Market
- $808,0004 bd3 ba2.5k sqft63261 Newhall Pl, Bend, OR 97703Off Market
- $---- bd-- ba-- sqft63261 Newhall Pl, Bend, OR 97701Off Market
- $685,0003 bd3 ba1.7k sqft63273 Newhall Pl, Bend, OR 97703Sold
Nearby schools
GreatSchools rating
- 8/10North Star ElementaryGrades: K-5Distance: 0.8 mi
- 7/10Sky View Middle SchoolGrades: 6-8Distance: 1.8 mi
- 7/10Mountain View Senior High SchoolGrades: 9-12Distance: 2.7 mi
Schools provided by the listing agent
- Elementary: North Star Elementary
- Middle: Sky View Middle
- High: Mountain View Sr High
Source: The MLS. This data may not be complete. We recommend contacting the local school district to confirm school assignments for this home.
Sell for more on Zillow
Get a Zillow Showcase℠ listing at no additional cost and you could sell for .
$730,400
2% more
+$14,608
With Zillow Showcase(estimated)
$745,008
Sell for more on Zillow
Get a Zillow Showcase℠ listing at no additional cost and you could sell for .
$730,400
2% more
+$14,608
With Zillow Showcase(estimated)
$745,008
- Oregon
- Deschutes County
- Bend
- 97703
- Boyd Acres
- 63265 NW Newhall Pl
