Skip main navigation
Off market
Street View
  • $1,056,500

    6327 Alderman Dr, Alexandria, VA 22315

    4beds
    3,928sqft
    SingleFamily
    Built in 1994
    4,791 Square Feet Lot
    $1,056,500 Zestimate®
    $269/sqft
    $4,484 Estimated rent

    Home value

    $1,056,500

    $1.00M - $1.11M

    $4,484/mo

    Zestimate® history
    Loading
    Loading...

    Owner options

    List your home for rent

    $4,484/mo

    Rent Zestimate®

    Find your next renter with Zillow Rental Manager. Plus, with online applications, you can quickly screen prospective tenants – for free.

    Learn more

    $4,484/mo

    Rent Zestimate®

    Refinance and save

    $6,689/mo

    Est. payment

    Refinancing to a lower rate could help reduce your monthly payments and save thousands over the life of the loan.

    See today's rates

    $6,689/mo

    Est. payment

    Explore your selling options

    Work with a Zillow partner agent

    Leverage their expertise and Zillow's premium Showcase listings to get your home seen by more buyers.

    Get started

    List with your own agent

    Get your home in front of millions of buyers by listing it on Zillow.

    Learn how to do it

    Sell it yourself

    Take full control of how buyers see your home on Zillow by listing For Sale by Owner (FSBO).

    List your home

    What's special

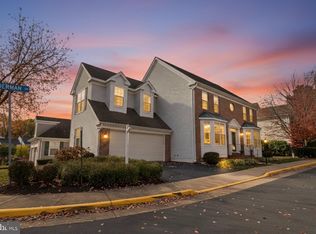
    Welcome to 6327 Alderman Drive, a stunningly gorgeous brick-front Carlton model in Alexandria's highly desirable Kingstowne! Immaculate throughout, every inch of this amazing home has been renovated with high quality and tasteful finishes. Strategically placed columns, extensive crown and box moldings add a feeling of elegance. The main-level showcases the spectacular eat-in kitchen equipped with every modern wish-list item. There are upscale premium stainless appliances, including a beverage fridge (Kitchen Aid, Zephyr, Perlick and Sharp to name a few). It also features sleek quartz countertops, glass tile backsplash, custom cabinetry, a built-in breakfast nook, and recessed lighting. Just off the kitchen is the family room with an inviting fireplace, 2 skylights, and a door leading you to the spacious deck. There is also a large living and dining room on the main level. This home features beautiful plantation shutters and blinds, and sand-in-place hardwood floors on the main-level. Even the laundry/mud room is photo-worthy with its chic subway tile backsplash, custom built-ins, and front-load washer and dryer. The hot water heater was new in 2020 and the roof was just replaced in 2016. Upstairs, the magnificent owner's suite boasts a lofty cathedral ceiling, a separate sitting area and two walk-in closets. The completely re-imagined bath has fine cabinetry, double vanities, current hardware and lighting, and the tile craftsmanship is evident especially inside the glass-enclosed shower with shower bench. There are three more generously sized bedrooms on this level. The expansive lower level includes an oversized rec room, a large bonus room, a full bath, and a roomy storage room. This is truly a special home and not to be missed! Kingstowne is renowned for its top-notch community amenities including pools, gyms, tennis courts, tot-lots, clubhouses & so much more! In addition, this fine home is only minutes from all commuter routes, the Franconia-Springfield Metro station, Wegmans, & two Town Centers!

    This property is off market, which means it's not currently listed for sale or rent on Zillow. This may be different from what's available on other websites or public sources.

    Facts & features

    Interior

    Bedrooms & bathrooms
    • Bedrooms: 4
    • Bathrooms: 4
    • Full bathrooms: 3
    • 1/2 bathrooms: 1
    Heating
    • Forced air
    Cooling
    • Central
    Appliances
    • Included: Dishwasher, Dryer, Microwave, Refrigerator, Washer
    Features
    • Flooring: Tile, Carpet, Hardwood
    • Has fireplace: Yes
    Interior area
    • Total interior livable area: 3,928 sqft

    Property

    Parking
    • Parking features: Garage - Attached
    Features
    • Exterior features: Brick
    Lot
    • Size: 4,791 Square Feet
    Details
    • Parcel number: 091311030018

    Construction

    Type & style
    • Home type: SingleFamily
    Materials
    • brick
    • Roof: Composition
    Condition
    • Year built: 1994

    Community & HOA

    HOA
    • Has HOA: Yes
    • HOA fee: $108 monthly
    Location
    • Region: Alexandria

    Financial & listing details

    • Price per square foot: $269/sqft
    • Tax assessed value: $969,740
    • Annual tax amount: $11,210

    Price history

    DateEventPrice
    6/1/2022Sold$875,000-2.8%$223/sqft
    Source: Bright MLS #VAFX2062814 Report a problem
    5/4/2022Pending sale$899,950$229/sqft
    Source: Long & Foster Broker Feed #VAFX2062814 Report a problem
    4/28/2022Listed for sale$899,950$229/sqft
    Source: Long & Foster Broker Feed #VAFX2062814 Report a problem
    4/28/2022Pending sale$899,950+172.5%$229/sqft
    Source: Bright MLS #VAFX2062814 Report a problem
    7/25/1994Sold$330,234+120.2%$84/sqft
    Source: Public Record Report a problem
    4/13/1994Sold$150,000$38/sqft
    Source: Public Record Report a problem

    Public tax history

    YearProperty taxesTax assessment
    2025$11,210 +8.8%$969,740 +9%
    2024$10,303 +2.7%$889,330
    2023$10,036 +15.9%$889,330 +17.4%
    2022$8,663 $757,580 +3.1%
    2021-- $734,820 +7.5%
    2020$8,093 $683,840
    2019$8,093 +4%$683,840 +4%
    2018$7,782 +6.7%$657,500 +4.7%
    2017$7,292 +2.3%$628,050 +2.1%
    2016$7,130 -2.4%$615,420 -6%
    2015$7,307 +9.3%$654,770 +9.1%
    2014$6,684 $600,270
    2013-- $600,270 +1%
    2012-- $594,580 +9.1%
    2011-- $545,150
    2010-- $545,150 -1.8%
    2009-- $555,220 -12.6%
    2008-- $635,420 -15.5%
    2007-- $751,960 +71.4%
    2003-- $438,775 +23%
    2002-- $356,755 +10%
    2001-- $324,325
    Find assessor info on the county website

    Neighborhood: Franconia

    Nearby schools

    GreatSchools rating
    Schools provided by the listing agent
    • Elementary: LANE
    • Middle: HAYFIELD SECONDARY SCHOOL
    • High: HAYFIELD
    • District: FAIRFAX COUNTY PUBLIC SCHOOLS

    Source: The MLS. This data may not be complete. We recommend contacting the local school district to confirm school assignments for this home.

    Get a cash offer in 3 minutes
    Find out how much your home could sell for in as little as 3 minutes with a no-obligation cash offer.
    Estimated market value
    $1,056,500
    Get a cash offer in 3 minutes
    Find out how much your home could sell for in as little as 3 minutes with a no-obligation cash offer.
    Estimated market value
    $1,056,500