Skip main navigation
Off market
  • $360,600

    6327 Amston Dr, Dublin, OH 43017

    3beds
    1,304sqft
    SingleFamily
    Built in 1980
    8,400 Square Feet Lot
    $360,600 Zestimate®
    $277/sqft
    $2,081 Estimated rent

    Home value

    $360,600

    $343,000 - $379,000

    $2,081/mo

    Zestimate® history
    Loading
    Loading...

    Owner options

    List your home for rent

    $2,081/mo

    Rent Zestimate®

    Find your next renter with Zillow Rental Manager. Plus, with online applications, you can quickly screen prospective tenants – for free.

    Learn more

    $2,081/mo

    Rent Zestimate®

    Refinance and save

    $2,390/mo

    Est. payment

    Refinancing to a lower rate could help reduce your monthly payments and save thousands over the life of the loan.

    See today's rates

    $2,390/mo

    Est. payment

    Explore your selling options

    Work with a Zillow partner agent

    Leverage their expertise and Zillow's premium Showcase listings to get your home seen by more buyers.

    Get started

    List with your own agent

    Get your home in front of millions of buyers by listing it on Zillow.

    Learn how to do it

    Sell it yourself

    Take full control of how buyers see your home on Zillow by listing For Sale by Owner (FSBO).

    List your home

    What's special

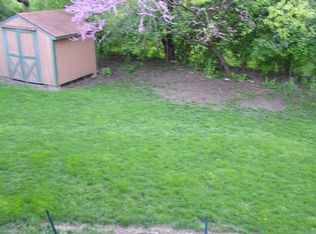

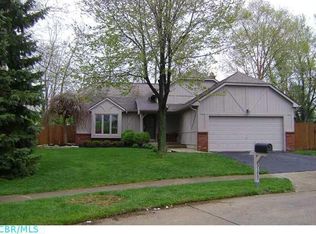
    Welcome to 6327 Amston Drive, Dublin, Ohio 43017. This brick and vinly bi-level is located in a private quiet treed neighborhood. This house has new neutral carpeting & painting throughout the house. The living room with cathedral ceilings open into the dining area which has sliding patio door that opens onto a deck perfect for entertaining. The spacious kitchen with all appliances,has ample cabinet space with a new kitchen flooring. there is a small eat-in area in the kitchen. The master bedroom has a private view of the treed backyard. here are 3 bedrooms with new carpet and paint and plenty of closets. The newly updated bathroom has a whirlpool bathtub,new sink vanity, lighting & flooring. There is a wood burning fireplace in the newly painted lower level study/family/recreational room. There is a half bath off the family room with the utility room at the other side of the family room. There is a 2 car attached garage with ample space for extra storage. The utility room is off the family/recreational room. The treed backyard is fenced in with lots of green space for entertaining family and friends. This house is within walking distance to an elementary school & shopping. Please call Kris Aldemir @ 614-273-7701 to set up an appointment for to see this immaculate house.

    This property is off market, which means it's not currently listed for sale or rent on Zillow. This may be different from what's available on other websites or public sources.
    Facts & features

    Interior

    Bedrooms & bathrooms
    • Bedrooms: 3
    • Bathrooms: 2
    • Full bathrooms: 1
    • 1/2 bathrooms: 1
    Heating
    • Heat pump, Other, Electric
    Cooling
    • Central
    Appliances
    • Included: Dishwasher, Dryer, Garbage disposal, Range / Oven, Refrigerator, Washer
    Features
    • Basement: Finished
    • Has fireplace: Yes
    Interior area
    • Total interior livable area: 1,304 sqft

    Property

    Parking
    • Parking features: Garage - Attached
    Features
    • Exterior features: Other, Wood
    Lot
    • Size: 8,400 Square Feet
    Details
    • Parcel number: 59017965700

    Construction

    Type & style
    • Home type: SingleFamily
    Materials
    • Wood
    Condition
    • Year built: 1980

    Community & HOA

    Location
    • Region: Dublin

    Financial & listing details

    • Price per square foot: $277/sqft
    • Tax assessed value: $262,300
    • Annual tax amount: $5,553

    Price history

    DateEventPrice
    8/18/2010Sold$152,500-1.5%$117/sqft
    Source: Public Record Report a problem
    5/22/2010Listed for sale$154,900+10.6%$119/sqft
    Source: Real Living HER #210020637 Report a problem
    7/8/2004Sold$140,000$107/sqft
    Source: Public Record Report a problem

    Public tax history

    YearProperty taxesTax assessment
    2024$5,553 +1.4%$91,810
    2023$5,475 +26.1%$91,810 +35.7%
    2022$4,341 -1.6%$67,660
    2021$4,412 +0.6%$67,660
    2020$4,385 +15.1%$67,660 +30%
    2019$3,811 -0.4%$52,050
    2018$3,825 $52,050
    2017$3,825 +8.8%$52,050 +6.5%
    2016$3,517 -0.6%$48,870
    2015$3,539 $48,870
    2014$3,539 +106.7%$48,870 +5.1%
    2013$1,712 -43.9%$46,515
    2011$3,048 +0.8%$46,515 -1.9%
    2010$3,023 +18.8%$47,425
    2008$2,546 +2.8%$47,425
    2007$2,475 -0.3%--
    2006$2,484 +2.7%--
    2005$2,420 +19.8%--
    2004$2,020 +1.7%--
    2003$1,986 -0.4%--
    2002$1,993 +4.8%--
    2001$1,902 -0.7%--
    2000$1,916 --
    Find assessor info on the county website

    Neighborhood: Riverside

    Nearby schools

    GreatSchools rating
    Get a cash offer in 3 minutes
    Find out how much your home could sell for in as little as 3 minutes with a no-obligation cash offer.
    Estimated market value
    $360,600
    Get a cash offer in 3 minutes
    Find out how much your home could sell for in as little as 3 minutes with a no-obligation cash offer.
    Estimated market value
    $360,600