Skip main navigation
Sold
  • $606,000

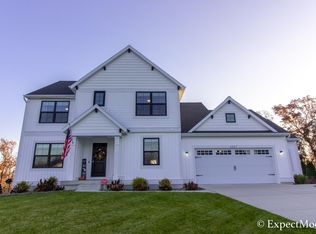
    6327 Bentley Dr NE, Belmont, MI 49306

    3beds
    2,304sqft
    Single Family Residence
    Built in 2019
    0.44 Acres Lot
    $608,100 Zestimate®
    $263/sqft
    $3,275 Estimated rent

    Home value

    $608,100

    $578,000 - $639,000

    $3,275/mo

    Zestimate® history
    Loading
    Loading...

    Owner options

    List your home for rent

    $3,275/mo

    Rent Zestimate®

    Find your next renter with Zillow Rental Manager. Plus, with online applications, you can quickly screen prospective tenants – for free.

    Learn more

    $3,275/mo

    Rent Zestimate®

    Refinance and save

    $3,945/mo

    Est. payment

    Refinancing to a lower rate could help reduce your monthly payments and save thousands over the life of the loan.

    See today's rates

    $3,945/mo

    Est. payment

    Explore your selling options

    Work with a Zillow partner agent

    Leverage their expertise and Zillow's premium Showcase listings to get your home seen by more buyers.

    Get started

    List with your own agent

    Get your home in front of millions of buyers by listing it on Zillow.

    Learn how to do it

    Sell it yourself

    Take full control of how buyers see your home on Zillow by listing For Sale by Owner (FSBO).

    List your home

    What's special

    Stunning quartz countersConveniently located laundry roomCovered deckHandy mudroomTwo generous bedroomsDurable waterproof luxury flooring
    Nestled in one of Belmont's most beautiful subdivisions, this charming home is the perfect blend of style and function. From the moment you walk in, you'll notice the thoughtful upgrades, including stunning quartz counters and durable, waterproof luxury flooring. The main floor keeps life organized with a handy mudroom and a butler's pantry perfect for coffee or cocktails. Retreat to the second floor where you'll find a huge primary ensuite that feels like a private spa, plus two generous bedrooms and a conveniently located laundry room. Need more space? The basement is ready for your finishing touches and already plumbed for a bath. The backyard is an entertainer's paradise: host summer dinners on the covered deck, relax on the patio, or end the night with s'mores at the firepit. Truly a home that has it all!

    Zillow last checked:

    Listing updated:

    Listed by:

    Stacey J Morea 616-915-3315,

    RE/MAX United (Main)

    Bought with:

    Ross S Bacon, 6501381489

    RE/MAX of Grand Rapids (FH)

    Source: MichRIC,MLS#: 26018561MLS Logo

    Facts & features

    Interior

    Bedrooms & bathrooms
    • Bedrooms: 3
    • Bathrooms: 3
    • Full bathrooms: 2
    • 1/2 bathrooms: 1
    Heating
    • Forced Air
    Cooling
    • Central Air
    Appliances
    • Included: Dishwasher, Disposal, Dryer, Microwave, Range, Refrigerator, Washer
    • Laundry: Upper Level
    Features
    • Ceiling Fan(s), Center Island, Eat-in Kitchen, Pantry
    • Flooring: Carpet, Laminate, Tile
    • Windows: Insulated Windows
    • Basement: Walk-Out Access
    • Number of fireplaces: 1
    • Fireplace features: Family Room
    Interior area
    • Total structure area: 2,304
    • Total interior livable area: 2,304 sqft
    • Finished area below ground: 0

    Property

    Parking
    • Total spaces: 2
    • Parking features: Garage Faces Front, Garage Door Opener, Attached
    • Garage spaces: 2
    Features
    • Stories: 2
    • Fencing: Invisible
    Lot
    • Size: 0.44 Acres
    • Dimensions: 100
    • Features: Sidewalk, Wooded, Ground Cover, Shrubs/Hedges
    Details
    • Additional structures: Shed(s)
    • Parcel number: 411017406042
    • Zoning description: RES

    Construction

    Type & style
    • Home type: SingleFamily
    • Architectural style: Craftsman
    • Property subtype: Single Family Residence
    Materials
    • Vinyl Siding
    • Roof: Composition
    Condition
    • New construction: No
    • Year built: 2019

    Utilities & green energy

    • Sewer: Public Sewer
    • Water: Public
    • Utilities for property: Phone Available, Natural Gas Connected, Cable Connected

    Community & HOA

    Community
    • Security: Smoke Detector(s)
    HOA
    • Has HOA: Yes
    • Services included: Other
    • HOA fee: $125 quarterly
    • HOA phone: 616-874-3371
    Location
    • Region: Belmont

    Financial & listing details

    • Price per square foot: $263/sqft
    • Tax assessed value: $217,541
    • Annual tax amount: $6,088
    • Date on market: 4/29/2026
    • Listing terms: Cash,VA Loan,Conventional
    • Road surface type: Paved

    Price history

    DateEventPrice
    5/29/2026Sold$606,000+1.8%$263/sqft
    Source: MichRIC #26018561 Report a problem
    5/4/2026Pending sale$595,000$258/sqft
    Source: MichRIC #26018561 Report a problem
    4/29/2026Listed for sale$595,000+12.3%$258/sqft
    Source: MichRIC #26018561 Report a problem
    12/20/2023Sold$529,900+43.4%$230/sqft
    Source: Public Record Report a problem
    8/13/2019Sold$369,628+468.7%$160/sqft
    Source: Public Record Report a problem
    4/5/2019Sold$65,000$28/sqft
    Source: Public Record Report a problem

    Public tax history

    YearProperty taxesTax assessment
    2025$7,452 $259,300 +22.9%
    2024-- $211,000 +20%
    2021$1,144 $175,900 -1.4%
    2020$1,144 +2.1%$178,400 +432.5%
    2019$1,120 $33,500 +1.5%
    2018-- $33,000
    Find assessor info on the county website

    Neighborhood: 49306

    Nearby schools

    GreatSchools rating
    Get a cash offer in 3 minutes
    Find out how much your home could sell for in as little as 3 minutes with a no-obligation cash offer.
    Estimated market value
    $608,100
    Get a cash offer in 3 minutes
    Find out how much your home could sell for in as little as 3 minutes with a no-obligation cash offer.
    Estimated market value
    $608,100