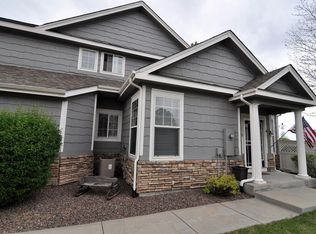
Beautiful duplex-style townhouse in premium location overlooking community pond in Wyndham Park! Entering this wonderful home, you will be greeted by an open floor plan and a living room with beautiful hardwood floors and a custom, high-end fireplace from Hearth House that is programmable and has a beautiful floor-to-ceiling stone surround as a centerpiece to the living room! The abundance of windows provides substantial natural lighting in this home! The kitchen has lovely slab granite and newer stainless appliances, including a programmable refrigerator and range w/double ovens! The main-floor primary suite has a great natural lighting with new window coverings that are remotely controlled, a spacious 5-piece bathroom, a walk-in closet, a new ceiling fan, and a custom in-wall ironing board. The primary bathroom has upgraded tile flooring with a radiant floor heat system. Upstairs, the secondary bedroom has a private en suite bathroom, new ceiling fan, and a loft area overlooking the main floor. The basement is the perfect space for a third bedroom with its own private 3/4 en suite bathroom, a wet bar area with a new refrigerator, new cabinets with soft-close doors, and a newer electric fireplace professionally installed by Rocky Mtn Fireplace! Stepping outside to your private patio area you can enjoy the pond directly behind this unit! The patio flooring is custom from Concrete Craft, and is an aggregate with a custom color. The attached 2 car garage has a professionally installed epoxy flooring and added cabinetry with soft-close doors for thoughtful additional storage! Other upgrades to this beautiful home include a 2-yr old central air-conditioning, new window coverings with remote controlling in the foyer, and additional insulation in the attic and the crawl space! Wyndham Park is a premier community in West Arvada that is close to many choices for shopping and entertainment! No Metro District means lower taxes!
Sold for $615,000
Zillow last checked:
Listing updated:
Bought with:
Zach McGuire, 40031156
RE/MAX Alliance
Source: REcolorado as distributed by MLS GRID,MLS#: 2598231
Price history
| Date | Event | Price |
|---|---|---|
| 9/3/2025 | Sold | $615,000+0%$280/sqft |
Source:  REcolorado as distributed by MLS GRID #2598231 Report a problem REcolorado as distributed by MLS GRID #2598231 Report a problem | ||
| 8/10/2025 | Pending sale | $614,900$280/sqft |
Source: REcolorado as distributed by MLS GRID #2598231 Report a problem | ||
| 8/8/2025 | Listed for sale | $614,900+44.7%$280/sqft |
Source: REcolorado as distributed by MLS GRID #2598231 Report a problem | ||
| 11/30/2018 | Sold | $425,000$193/sqft |
Source: Public Record Report a problem | ||
| 11/11/2018 | Pending sale | $425,000$193/sqft |
Source: Berkshire Hathaway Homeservices Re Of The Rockies #5902281 Report a problem | ||
| 11/9/2018 | Listed for sale | $425,000+16.4%$193/sqft |
Source: Berkshire Hathaway HomeServices RE of the Rockies #5902281 Report a problem | ||
| 8/6/2015 | Sold | $365,000+23.4%$166/sqft |
Source: Public Record Report a problem | ||
| 11/30/2007 | Listing removed | $295,900$135/sqft |
Source: Obeo #480821 Report a problem | ||
| 11/14/2007 | Listed for sale | $295,900-1.4%$135/sqft |
Source: Obeo #480821 Report a problem | ||
| 5/17/2007 | Sold | $300,000+38.8%$136/sqft |
Source: Public Record Report a problem | ||
| 12/10/1999 | Sold | $216,194$98/sqft |
Source: Public Record Report a problem | ||

Get a cash offer in 3 minutes
Find out how much your home could sell for in as little as 3 minutes with a no-obligation cash offer.
Estimated market value
$604,500
