Skip main navigation
Off market
Street View
  • $2,827,100

    6327 Di Vita Dr, Carlsbad, CA 92009

    5beds
    5baths
    4,040sqft
    SingleFamily
    Built in 2005
    8,276 Square Feet Lot
    $2,827,100 Zestimate®
    $700/sqft
    $8,280 Estimated rent

    Home value

    $2,827,100

    $2.60M - $3.08M

    $8,280/mo

    Zestimate® history
    Loading
    Loading...

    Owner options

    List your home for rent

    $8,280/mo

    Rent Zestimate®

    Find your next renter with Zillow Rental Manager. Plus, with online applications, you can quickly screen prospective tenants – for free.

    Learn more

    $8,280/mo

    Rent Zestimate®

    Refinance and save

    $18,167/mo

    Est. payment

    Refinancing to a lower rate could help reduce your monthly payments and save thousands over the life of the loan.

    See today's rates

    $18,167/mo

    Est. payment

    Explore your selling options

    Work with a Zillow partner agent

    Leverage their expertise and Zillow's premium Showcase listings to get your home seen by more buyers.

    Get started

    List with your own agent

    Get your home in front of millions of buyers by listing it on Zillow.

    Learn how to do it

    Sell it yourself

    Take full control of how buyers see your home on Zillow by listing For Sale by Owner (FSBO).

    List your home

    What's special

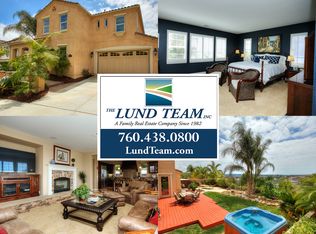
    Coveted Bressi Ranch Executive home with OWNED SOLAR!. Live in one of the most popular floorpans on the only cul de sac, single loaded street in upper Bressi. PANORAMIC VIEWS (INCLUDING OCEAN)!!! Only 4 CAR GARAGE model in Bressi Ranch by Lennar. West facing backyard to take in the fabulous sunset views. This elegant home has too many upgrades to list. Enter and immediately notice the beautiful wood floors (by Richard Marshall) which flow through most of the downstairs. The living room has a gas fireplace, wood ceiling, beautiful wall sconces, and french doors out to the courtyard.. Across from the living room is a bedroom with an en suite bathroom.The dining room is inviting with french doors out to the courtyard, a brick accent wall, a custom built-in china cabinet and speakers. The family room is huge with an another gas fireplace, wood flooring, crown molding, media built-in and surround sound speakers. The kitchen is every chef's dream featuring upscale cabinets, custom granite counter tops, designer backsplash, pot filler, top tier appliances, and an enormous Center Island (with wood wrapping all the way around). Kitchen floor is tumbled marble. The casual dining area has an adorable window seat (with storage) looking out towards the amazing view. Up the gracious staircase you'll find two built-in desks (home office/homework). There are two spacious front facing bedrooms. The large loft area with a full wall built-in to house books, games, etc. The loft also has surround sound speakers.The 4th bedroom upstairs has a slate wall and has an en suite bathroom. The master bedroom is enormous with crown molding and picture windows out to the amazing view. The master bath is total luxury all done in marble and travertine. The master closet is a dream closet. It's huge with built-ins and totally lined in cedar! The other extras in the house are a whole house fan, ceiling fans in every bedroom, family room and loft, reverse osmosis drinking water in kitchen, epoxy ...

    This property is not currently displayed as for sale or rent on Zillow. This may be different from what's on other websites or public sources.

    Facts & features

    Interior

    Bedrooms & bathrooms
    • Bedrooms: 5
    • Bathrooms: 5
    Heating
    • Electric
    Cooling
    • Central
    Appliances
    • Included: Dishwasher, Dryer, Garbage disposal, Microwave, Range / Oven, Refrigerator, Washer
    • Laundry: Individual Room, Inside, Dryer Included, Washer Included
    Features
    • Windows: Shutters, Custom Covering, Screens, Double Pane Windows, Plantation Shutters, Casement Windows, Solar Tinted Windows, Wood Frames
    • Has fireplace: Yes
    • Fireplace features: Living Room, Gas, Patio, Family Room, Outside
    • Common walls with other units/homes: No Common Walls
    Interior area
    • Total interior livable area: 4,040 sqft

    Property

    Parking
    • Total spaces: 4
    • Parking features: Garage - Attached
    Features
    • Levels: Two
    • Pool features: In Ground, Association, Heated, Community
    • Spa features: Private, Heated, Above Ground
    • Has view: Yes
    • View description: Territorial, City
    Lot
    • Size: 8,276 Square Feet
    • Features: Back Yard, Front Yard, Paved, Cul-De-Sac, Sprinklers In Rear, Sprinklers On Side, Landscaped, Yard, Sprinkler System, Lawn, Sprinklers In Front, Park Nearby, Sprinklers Timer, Garden, Close to Clubhouse, Sprinklers Drip System, Level
    Details
    • Parcel number: 2131610700
    • Special conditions: Standard

    Construction

    Type & style
    • Home type: SingleFamily
    Condition
    • Turnkey
    • Year built: 2005

    Utilities & green energy

    • Sewer: Public Sewer
    • Water: Public
    • Utilities for property: Underground Utilities, See Remarks, Electricity Connected, Cable Connected
    Green energy
    • Energy generation: Solar
    • Indoor air quality: Filtration

    Community & HOA

    HOA
    • Has HOA: Yes
    • Amenities included: Pool
    • HOA fee: $265 monthly
    Location
    • Region: Carlsbad

    Financial & listing details

    • Price per square foot: $700/sqft
    • Tax assessed value: $1,951,897
    • Annual tax amount: $22,931
    • Road surface type: Paved

    Price history

    DateEventPrice
    12/30/2020Sold$1,760,000-2.2%$436/sqft
    Source: CRMLS #NDP2002637 Report a problem
    11/19/2020Pending sale$1,799,000$445/sqft
    Source: HomeSmart Realty West #NDP2002637 Report a problem
    11/16/2020Listed for sale$1,799,000+111.6%$445/sqft
    Source: HomeSmart Realty West #NDP2002637 Report a problem
    3/11/2012Listing removed$850,000$210/sqft
    Source: Distinctive Properties #110004715 Report a problem
    8/24/2011Sold$850,000$210/sqft
    Source: Public Record Report a problem
    4/21/2011Listed for sale$850,000$210/sqft
    Source: Distinctive Properties #110004715 Report a problem
    2/5/2011Listing removed$850,000$210/sqft
    Source: Distinctive Properties #110004715 Report a problem
    1/26/2011Listed for sale$850,000-30.7%$210/sqft
    Source: Distinctive Properties #110004715 Report a problem
    9/29/2005Sold$1,227,000$304/sqft
    Source: Public Record Report a problem

    Public tax history

    YearProperty taxesTax assessment
    2025$22,931 +3.2%$1,951,897 +2%
    2024$22,211 +0.5%$1,913,625 +2%
    2023$22,103 +3.7%$1,876,104 +4.5%
    2022$21,317 +0.1%$1,795,200 +2%
    2021$21,305 +68.1%$1,760,000 +80.3%
    2020$12,672 +21.1%$976,221 +2%
    2019$10,465 -13%$957,080 +2%
    2018$12,026 +1.4%$938,314 +2%
    2017$11,856 +3.5%$919,917 +2%
    2016$11,454 +0.3%$901,881 +1.5%
    2015$11,422 +1.5%$888,335 +2%
    2014$11,255 $870,934 +0.5%
    2013-- $866,999 +2%
    2012-- $850,000 -3.4%
    2011-- $880,000
    2010-- $880,000
    2009-- $880,000 -31.1%
    2008-- $1,276,514 +2%
    2007-- $1,251,485 +2%
    2006-- $1,226,947
    Find assessor info on the county website

    Neighborhood: Bressi Ranch

    Nearby schools

    GreatSchools rating
    Schools provided by the listing agent
    • District: Carlsbad Unified

    Source: The MLS. This data may not be complete. We recommend contacting the local school district to confirm school assignments for this home.

    Get a cash offer in 3 minutes
    Find out how much your home could sell for in as little as 3 minutes with a no-obligation cash offer.
    Estimated market value
    $2,827,100
    Get a cash offer in 3 minutes
    Find out how much your home could sell for in as little as 3 minutes with a no-obligation cash offer.
    Estimated market value
    $2,827,100