Skip main navigation
Off market
  • $377,100

    6327 Elkwater Ct, Cincinnati, OH 45248

    4beds
    2,068sqft
    SingleFamily
    Built in 1967
    0.49 Acres Lot
    $377,100 Zestimate®
    $182/sqft
    $2,715 Estimated rent

    Home value

    $377,100

    $358,000 - $400,000

    $2,715/mo

    Zestimate® history
    Loading
    Loading...

    Owner options

    List your home for rent

    $2,715/mo

    Rent Zestimate®

    Find your next renter with Zillow Rental Manager. Plus, with online applications, you can quickly screen prospective tenants – for free.

    Learn more

    $2,715/mo

    Rent Zestimate®

    Refinance and save

    $2,534/mo

    Est. payment

    Refinancing to a lower rate could help reduce your monthly payments and save thousands over the life of the loan.

    See today's rates

    $2,534/mo

    Est. payment

    Explore your selling options

    Work with a Zillow partner agent

    Leverage their expertise and Zillow's premium Showcase listings to get your home seen by more buyers.

    Get started

    List with your own agent

    Get your home in front of millions of buyers by listing it on Zillow.

    Learn how to do it

    Sell it yourself

    Take full control of how buyers see your home on Zillow by listing For Sale by Owner (FSBO).

    List your home

    What's special

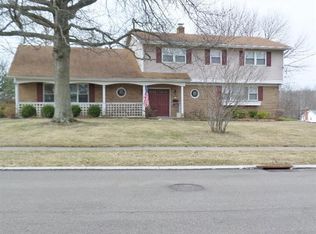
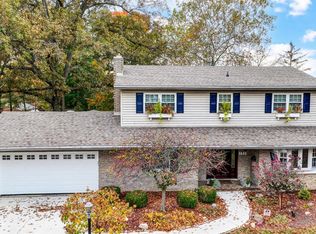
    If you decide you would like to tour this home, please use the "Property Owner" option in the "Get more information" contact dialog box to arrange an appointment. Selecting one of the agents (none of whom represent this owner), only increases the final cost to purchase this home, due to commissions. Entry: 15x12, crystal chandelier, tile floor & 5x2 coat closet Living Rm: 19x12 carpeted Dining Rm: 11x12 carpeted, chandelier Kitchen: 14x12, solid wood cabinetry, electric range/oven with exhaust fan & light, new Bosch dishwasher, ceiling fan & two pantries. Large enough for eat in. Family Rm: 27x12, wood burning fireplace, random-peg hardwood floor, ceiling fan, 5x2 closet, built-in entertainment center alcove & breakfast nook. Master BR: 16x12, plus 11x6 walk-in closet & private bath, ceiling fan BR 2: 12x11, ceiling fan, hardwood floor & 5x2 closet BR 3: 14x12, ceiling fan, hardwood floor & 5x2 closet BR 4: 14.5x11, ceiling fan, hardwood floor & 6x2 closet Linen closet: 3x1.5 in 2nd floor hallway Bath 1: 10x5 in master bedroom, tiled floor, tiled shower / tub Bath 2: 9x6 with tile floor & tiled shower / tub behind sliding glass doors, 2 sinks Bath 3: 5x4, half bath on first floor with tile floor & granite sink-top Basement: 29x23, poured foundation, 7.7 ft ceiling, 1/2 carpeted, rec. area and nice 10x10 laundry area. Laundry chute from floors 1 & 2. Garage: 20x20 two car with remote door opener Utility shed: 13x9 custom built, anchored on poured concrete slab, with vinyl siding, windows and shingled roof. Metal shelving and pegboard-lined wall. Two story, brick and vinyl siding. New roof & gutters in 2012. Poured concrete foundation. Livable, totally dry basement with glass-block windows providing lots of natural light. Covered front porch (25x4), covered patio (20x10) in back, plus 30x19 open patio / basketball court. Hardwood floors in family room and bedrooms. Carpet in living and dining rooms. Tile in bathrooms and entryway. 220V electric service. Security system installed. Wired for cable, satellite & fiber-optic TV. Ethernet wiring from 2nd floor to basement. Ceiling fan in each room. Vinyl, insulated, double-hung replacement windows. Perennial gardens in front, side and around perimeter of back yard. Plus large grassy play area in back. Electric, underground dog fence around perimeter. Vegetable garden (20x30) with raised beds and electric fence to keep the deer out. Red raspberries, tasty & bountiful, in 25x3 cultivated plot.

    This property is off market, which means it's not currently listed for sale or rent on Zillow. This may be different from what's available on other websites or public sources.

    Facts & features

    Interior

    Bedrooms & bathrooms
    • Bedrooms: 4
    • Bathrooms: 3
    • Full bathrooms: 2
    • 1/2 bathrooms: 1
    Heating
    • Forced air, Gas
    Cooling
    • Central
    Appliances
    • Included: Dishwasher, Dryer, Range / Oven, Refrigerator, Washer
    Features
    • Flooring: Tile, Carpet, Hardwood, Laminate
    • Basement: Partially finished
    • Has fireplace: Yes
    Interior area
    • Total interior livable area: 2,068 sqft

    Property

    Parking
    • Total spaces: 2
    • Parking features: Garage - Attached
    Features
    • Exterior features: Stone
    • Has view: Yes
    • View description: Territorial
    Lot
    • Size: 0.49 Acres
    Details
    • Parcel number: 5500252026000

    Construction

    Type & style
    • Home type: SingleFamily
    • Architectural style: Conventional
    Materials
    • masonry
    • Roof: Shake / Shingle
    Condition
    • Year built: 1967

    Community & HOA

    Location
    • Region: Cincinnati

    Financial & listing details

    • Price per square foot: $182/sqft
    • Tax assessed value: $261,730
    • Annual tax amount: $4,651

    Price history

    DateEventPrice
    3/24/2021Listing removed--
    Source: Owner Report a problem
    12/9/2016Sold$200,000+0.2%$97/sqft
    Source: Public Record Report a problem
    7/28/2016Price change$199,600-2.6%$97/sqft
    Source: Owner Report a problem
    4/23/2016Price change$205,000-8.8%$99/sqft
    Source: Owner Report a problem
    3/10/2016Listed for sale$224,900+36.3%$109/sqft
    Source: Owner Report a problem
    3/6/1998Sold$165,000$80/sqft
    Source: Cincy MLS #617738 Report a problem

    Public tax history

    YearProperty taxesTax assessment
    2024$4,651 -0.1%$91,606
    2023$4,656 -0.9%$91,606 +16.8%
    2022$4,699 +9.9%$78,400
    2021$4,274 $78,400
    2020$4,274 +2%$78,400 +12%
    2019$4,189 +6.1%$70,000
    2018$3,948 $70,000
    2017$3,948 +28%$70,000 +29.4%
    2016$3,085 $54,093
    2015$3,085 -0.1%$54,093
    2014$3,089 +6%$54,093 -1%
    2013$2,915 +9.7%$54,639
    2012$2,659 +2.1%$54,639
    2011$2,604 -10.2%$54,639 -14.9%
    2010$2,901 +2.2%$64,173
    2009$2,838 +2.4%$64,173
    2008$2,772 +8.3%$64,173 +4%
    2007$2,560 +9.5%$61,705
    2006$2,338 -0.5%$61,705
    2005$2,351 -6.9%$61,705 -1.3%
    2003$2,527 -0.8%$62,510
    2002$2,547 +3.8%$62,510 +9.6%
    2001$2,453 +2.6%$57,015
    2000$2,390 $57,015
    Find assessor info on the county website

    Neighborhood: 45248

    Nearby schools

    GreatSchools rating
    Get a cash offer in 3 minutes
    Find out how much your home could sell for in as little as 3 minutes with a no-obligation cash offer.
    Estimated market value
    $377,100
    Get a cash offer in 3 minutes
    Find out how much your home could sell for in as little as 3 minutes with a no-obligation cash offer.
    Estimated market value
    $377,100