Open House - Today - April 13th - 1 PM to 3 PM
Exceptional Alexandria Location Offering a Private Single-Family Retreat - Stellar Condition on over 1/2 Acre - Impressively Renovated over the Last 10 Years for Modern Living - Solar Power with Integrated Whole-House Battery System Producing 100% of Annual Electricity Needs (2019) - Level 2 (48 AMP) Vehicle Charger - Spacious Sun-drenched family room with windows on three sides, perfectly connected to the patio and rear outdoor space - Enjoy the Park Like Setting Entertaining on the Patio, Sitting around the Fire Pit, Relaxing Under the Pergola, or Hanging out in the Chair or Hammock - No HOA - Major Updates include New Roof & Gutters (2019), Fully Remodeled Bathrooms(2025), Hardwood Flooring, Fenced Rear Yard (2014), Built in Family Room Gas Heater (2014), Tankless Hot Water Gas Boiler (hot water & radiant floor heating - 2014), Kitchen Remodel features Granite Counters, Living Room Wood Stove Insert (2017), High Efficiency 5 Stage Heat Pump for Heating and A/C (Whole House-2018) - New Expanded Driveway easily holds 6 vehicles (2019) - Kitchen Stainless Appliances (2023-2025), New Clothes Washer & Dryer (2024), Upgraded 200 Amp Panel with Whole House Surge Protector (2014)-Ask your Realtor for the Solar Production Summary and Additional Upgrades List
Recreation -> Entrance to Holmes Run Stream Valley Park (1 mi), Dora Kelly Nature Center (1.2 mi), Park Lawn Pool (.8 mi)--Shopping -> Trader Joe's (2 mi), Barcroft Plaza & Harris Teeter (1.2 mi), Baileys Crossroads (1.9 mi), Shirlington Shopping & Restaurants (4.2 mi), Mosaic District Shopping & Restaurants (6.6 mi), Springfield Mall (6.6 mi), Pentagon City Mall ( 8 mi) --Travel -> Mark Center (3.1 mi), Route 495 (4.6 mi), Ronald Reagan (DCA) Airport (8 mi), Kennedy Center in DC (9.4 mi), Inova Alexandria Hospital (3.2 mi), Alexandria Hospital at Landmark construction of a four-building hospital campus to be completed in 2028 (2.1 mi)
Sold for $771,538
$771,538
6327 Everglades Dr, Alexandria, VA 22312
3beds
1,530sqft
Single Family Residence
Built in 1955
0.51 Acres Lot
$785,000 Zestimate®
$504/sqft
$3,421 Estimated rent
Home value
$785,000
$730,000 - $840,000
$3,421/mo
Zestimate® history
Owner options
List your home for rent
$3,421/mo
Rent Zestimate®
Find your next renter with Zillow Rental Manager. Plus, with online applications, you can quickly screen prospective tenants – for free.
$3,421/mo
Rent Zestimate®
Refinance and save
$4,765/mo
Est. payment
Refinancing to a lower rate could help reduce your monthly payments and save thousands over the life of the loan.
$4,765/mo
Est. payment
Explore your selling options
Work with a Zillow partner agent
Leverage their expertise and Zillow's premium Showcase listings to get your home seen by more buyers.
Get startedList with your own agent
Get your home in front of millions of buyers by listing it on Zillow.
Learn how to do itSell it yourself
Take full control of how buyers see your home on Zillow by listing For Sale by Owner (FSBO).
List your homeWhat's special
Zillow last checked:
Listing updated:
Listed by:
Kevin Carter 703-930-8686,
RE/MAX Distinctive Real Estate, Inc.
Bought with:
Karolina Chapman, 0225231068
Real Broker, LLC
Source: Bright MLS,MLS#: VAFX2232744
Facts & features
Interior
Bedrooms & bathrooms
- Bedrooms: 3
- Bathrooms: 3
- Full bathrooms: 2
- 1/2 bathrooms: 1
- Main level bathrooms: 3
- Main level bedrooms: 3
Rooms
- Room types: Living Room, Dining Room, Primary Bedroom, Bedroom 2, Bedroom 3, Kitchen, Family Room, Full Bath, Half Bath
Primary bedroom
- Features: Flooring - HardWood, Ceiling Fan(s)
- Level: Main
- Area: 143 Square Feet
- Dimensions: 11 X 13
Bedroom 2
- Features: Flooring - HardWood, Ceiling Fan(s)
- Level: Main
- Area: 143 Square Feet
- Dimensions: 11 X 13
Bedroom 3
- Features: Flooring - HardWood
- Level: Main
- Area: 80 Square Feet
- Dimensions: 8 X 10
Dining room
- Features: Flooring - HardWood, Flooring - Heated
- Level: Main
- Area: 135 Square Feet
- Dimensions: 9 X 15
Family room
- Features: Flooring - HardWood, Ceiling Fan(s)
- Level: Main
- Area: 342 Square Feet
- Dimensions: 18 X 19
Other
- Features: Flooring - Ceramic Tile, Bathroom - Tub Shower
- Level: Main
- Area: 45 Square Feet
- Dimensions: 5 X 9
Other
- Features: Flooring - Ceramic Tile, Bathroom - Stall Shower
- Level: Main
- Area: 42 Square Feet
- Dimensions: 6 X 7
Half bath
- Features: Flooring - Ceramic Tile
- Level: Main
- Area: 20 Square Feet
- Dimensions: 4 X 5
Kitchen
- Features: Flooring - HardWood, Flooring - Heated, Ceiling Fan(s)
- Level: Main
- Area: 99 Square Feet
- Dimensions: 9 X 11
Living room
- Features: Flooring - HardWood, Wood Stove, Flooring - Heated, Ceiling Fan(s)
- Level: Main
- Area: 210 Square Feet
- Dimensions: 14 X 15
Heating
- Forced Air, Radiant, Active Solar, Solar, Wood Stove, Natural Gas, Electric
Cooling
- Central Air, Heat Pump, Solar On Grid, Solar Off Grid, Electric, Solar Photovoltaic
Appliances
- Included: Gas Water Heater, Instant Hot Water, Tankless Water Heater
Features
- Dining Area
- Flooring: Hardwood, Ceramic Tile, Wood
- Has basement: No
- Number of fireplaces: 1
Interior area
- Total structure area: 1,530
- Total interior livable area: 1,530 sqft
- Finished area above ground: 1,530
- Finished area below ground: 0
Property
Parking
- Total spaces: 4
- Parking features: Concrete, Driveway
- Uncovered spaces: 4
Accessibility
- Accessibility features: None
Features
- Levels: One
- Stories: 1
- Patio & porch: Patio
- Exterior features: Lighting
- Pool features: None
- Fencing: Full,Back Yard,Privacy
- Has view: Yes
- View description: Trees/Woods
Lot
- Size: 0.51 Acres
- Features: Landscaped, Rear Yard, Wooded
Details
- Additional structures: Above Grade, Below Grade
- Parcel number: 0613 07J 0019
- Zoning: 130
- Special conditions: Standard
Construction
Type & style
- Home type: SingleFamily
- Architectural style: Ranch/Rambler
- Property subtype: Single Family Residence
Materials
- Brick
- Foundation: Slab
- Roof: Architectural Shingle
Condition
- Excellent
- New construction: No
- Year built: 1955
Utilities & green energy
- Electric: 200+ Amp Service
- Sewer: Public Sewer
- Water: Public
- Utilities for property: Cable Available
Green energy
- Energy generation: PV Solar Array(s) Owned
Community & HOA
Community
- Subdivision: Parklawn
HOA
- Has HOA: No
Location
- Region: Alexandria
Financial & listing details
- Price per square foot: $504/sqft
- Tax assessed value: $621,820
- Annual tax amount: $7,322
- Date on market: 4/11/2025
- Listing agreement: Exclusive Right To Sell
- Ownership: Fee Simple
Price history
| Date | Event | Price |
|---|---|---|
| 8/7/2026 | Listing removed | $3,900$3/sqft |
Source: Bright MLS #VAFX2320742 Report a problem | ||
| 7/13/2026 | Price change | $3,900-2.5%$3/sqft |
Source: Bright MLS #VAFX2320742 Report a problem | ||
| 6/26/2026 | Listed for rent | $4,000$3/sqft |
Source: Bright MLS #VAFX2320742 Report a problem | ||
| 5/19/2025 | Sold | $771,538+4.3%$504/sqft |
Source:  Bright MLS #VAFX2232744 Report a problem Bright MLS #VAFX2232744 Report a problem | ||
| 4/15/2025 | Pending sale | $740,000$484/sqft |
Source: Bright MLS #VAFX2232744 Report a problem | ||
| 4/11/2025 | Listed for sale | $740,000+77.2%$484/sqft |
Source: Bright MLS #VAFX2232744 Report a problem | ||
| 3/18/2014 | Sold | $417,500-2.9%$273/sqft |
Source: Public Record Report a problem | ||
| 2/19/2014 | Pending sale | $430,000$281/sqft |
Source: Weichert, REALTORS #FX8264313 Report a problem | ||
| 2/2/2014 | Listed for sale | $430,000+16.7%$281/sqft |
Source: Weichert, REALTORS #FX8264313 Report a problem | ||
| 11/7/2012 | Sold | $368,500$241/sqft |
Source: Public Record Report a problem | ||
| 10/6/2012 | Pending sale | $368,500$241/sqft |
Source: Owner Report a problem | ||
| 10/6/2012 | Price change | $368,500-1.7%$241/sqft |
Source: Owner Report a problem | ||
| 10/4/2012 | Listed for sale | $375,000$245/sqft |
Source: Owner Report a problem | ||
Public tax history
| Year | Property taxes | Tax assessment |
|---|---|---|
| 2025 | $7,916 +3.1% | $621,820 +2.8% |
| 2024 | $7,675 +3.9% | $604,650 |
| 2023 | $7,386 +4.2% | $604,650 +5.6% |
| 2022 | $7,088 | $572,340 +6% |
| 2021 | -- | $540,010 +9.4% |
| 2020 | $6,269 +3.2% | $493,400 +3.6% |
| 2019 | $6,077 +0.5% | $476,130 |
| 2018 | $6,047 +9.9% | $476,130 +8.4% |
| 2017 | $5,503 +5.1% | $439,390 +5.4% |
| 2016 | $5,239 +4.2% | $417,010 +0.7% |
| 2015 | $5,027 +23.1% | $414,010 +24.9% |
| 2014 | $4,085 | $331,380 +5.6% |
| 2013 | -- | $313,730 +4.4% |
| 2012 | -- | $300,410 -2.5% |
| 2011 | -- | $308,170 +7.8% |
| 2010 | -- | $285,790 -11.2% |
| 2009 | -- | $321,780 -29.1% |
| 2008 | -- | $453,600 -3.8% |
| 2007 | -- | $471,630 +116.3% |
| 2003 | -- | $218,010 +16.8% |
| 2002 | -- | $186,575 +8.9% |
| 2001 | -- | $171,400 |
Find assessor info on the county website
Neighborhood: 22312
Nearby homes
- $645,0003 bd2 ba1.5k sqft6320 Yellowstone Dr, Alexandria, VA 22312Sold
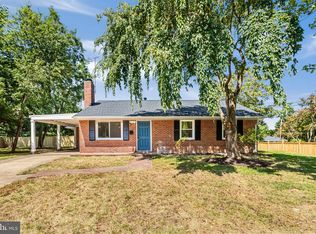
- $556,8003 bd1 ba1.1k sqft6325 Everglades Dr, Alexandria, VA 22312Off Market
- $500,0005 bd2 ba1.3k sqft4105 Dakota Ct, Alexandria, VA 22312Sold
- $617,200-- bd1 ba1.1k sqft6318 Yellowstone Dr, Alexandria, VA 22312Off Market
- $735,2004 bd2 ba1.6k sqft4103 Dakota Ct, Alexandria, VA 22312Off Market
- $1,223,5004 bd4 ba2.7k sqft6323 Everglades Dr, Alexandria, VA 22312Off Market
- $687,9004 bd3 ba1.3k sqft4107 Dakota Ct, Alexandria, VA 22312Off Market
- $670,0003 bd3 ba2.3k sqft4101 Dakota Ct, Alexandria, VA 22312Sold
Nearby schools
GreatSchools rating
- 2/10Parklawn Elementary SchoolGrades: PK-5Distance: 0.2 mi
- 2/10Glasgow Middle SchoolGrades: 6-8Distance: 0.5 mi
- 2/10Justice High SchoolGrades: 9-12Distance: 1.5 mi
Schools provided by the listing agent
- Elementary: Parklawn
- Middle: Glasgow
- High: Justice
- District: Fairfax County Public Schools
Source: Bright MLS. This data may not be complete. We recommend contacting the local school district to confirm school assignments for this home.
Get a cash offer in 3 minutes
Find out how much your home could sell for in as little as 3 minutes with a no-obligation cash offer.
Estimated market value
$785,000
Get a cash offer in 3 minutes
Find out how much your home could sell for in as little as 3 minutes with a no-obligation cash offer.
Estimated market value
$785,000
- Virginia
- Fairfax County
- Lincolnia
- 22312
- 6327 Everglades Dr
Nearby cities
Nearby zip codes
Other Lincolnia Topics
