This condo townhouse is the largest model in the neighborhood and is packed with features. For example,The full covered porch is wonderful to relax on. The 2021 kitchen has more counter space and cabinets than many single family homes. The tile flooring in the entryway and kitchen was replaced in 2021. The hardwood floors in the dining and family areas were replaced in 2021. The two sliding glass doors that lead to the back yard were also replaced in 2021. The master suite has a walk-in closet, and the master bathroom that was completely renovated in 2021. All four bedrooms are of good size.. The LVP tile in the finished part of the basement was installed in 2021. The recessed lights were also replaced at the same time. The unfinished part of the basement has plenty of storage space and includes the laundry area.. It is clear that the original owner took great pride in this townhouse, and their care shows in the quality of the home.
Sold for $525,000
$525,000
6327 Fenestra Ct #134, Burke, VA 22015
4beds
2,987sqft
Townhouse
Built in 1976
-- sqft lot
$533,700 Zestimate®
$176/sqft
$3,524 Estimated rent
Home value
$533,700
$502,000 - $571,000
$3,524/mo
Zestimate® history
Owner options
List your home for rent
$3,524/mo
Rent Zestimate®
Find your next renter with Zillow Rental Manager. Plus, with online applications, you can quickly screen prospective tenants – for free.
$3,524/mo
Rent Zestimate®
Refinance and save
$3,276/mo
Est. payment
Refinancing to a lower rate could help reduce your monthly payments and save thousands over the life of the loan.
$3,276/mo
Est. payment
Explore your selling options
Work with a Zillow partner agent
Leverage their expertise and Zillow's premium Showcase listings to get your home seen by more buyers.
Get startedList with your own agent
Get your home in front of millions of buyers by listing it on Zillow.
Learn how to do itSell it yourself
Take full control of how buyers see your home on Zillow by listing For Sale by Owner (FSBO).
List your homeWhat's special
Full covered porch
Zillow last checked:
Listing updated:
Listed by:
Dave Ingram 703-380-9264,
Weichert, REALTORS
Bought with:
Blake Davenport, 0225222211
TTR Sotheby's International Realty
Alex Freedman, 0225269809
TTR Sotheby's International Realty
Source: Bright MLS,MLS#: VAFX2235010
Facts & features
Interior
Bedrooms & bathrooms
- Bedrooms: 4
- Bathrooms: 3
- Full bathrooms: 2
- 1/2 bathrooms: 1
- Main level bathrooms: 1
Rooms
- Room types: Living Room, Primary Bedroom, Bedroom 2, Bedroom 3, Bedroom 4, Kitchen, Family Room, Foyer, Breakfast Room, Laundry, Utility Room, Bathroom 2, Primary Bathroom
Primary bedroom
- Features: Flooring - Carpet, Walk-In Closet(s)
- Level: Upper
- Area: 180 Square Feet
- Dimensions: 12 x 15
Bedroom 2
- Features: Flooring - Carpet
- Level: Upper
- Area: 120 Square Feet
- Dimensions: 12 x 10
Bedroom 3
- Features: Flooring - Carpet
- Level: Upper
- Area: 100 Square Feet
- Dimensions: 10 x 10
Bedroom 4
- Features: Flooring - Carpet
- Level: Upper
- Area: 120 Square Feet
- Dimensions: 10 x 12
Primary bathroom
- Features: Flooring - Ceramic Tile, Bathroom - Walk-In Shower
- Level: Upper
- Area: 32 Square Feet
- Dimensions: 8 x 4
Bathroom 2
- Level: Upper
Breakfast room
- Features: Flooring - Ceramic Tile
- Level: Main
- Area: 100 Square Feet
- Dimensions: 10 x 10
Family room
- Level: Lower
- Area: 180 Square Feet
- Dimensions: 12 x 15
Foyer
- Features: Flooring - Ceramic Tile
- Level: Main
Kitchen
- Features: Flooring - Ceramic Tile
- Level: Main
- Area: 72 Square Feet
- Dimensions: 12 x 6
Laundry
- Features: Flooring - Concrete
- Level: Lower
- Area: 120 Square Feet
- Dimensions: 15 x 8
Living room
- Features: Flooring - Wood
- Level: Main
- Area: 225 Square Feet
- Dimensions: 15 x 15
Utility room
- Features: Flooring - Concrete
- Level: Lower
- Area: 90 Square Feet
- Dimensions: 15 x 6
Heating
- Heat Pump, Electric
Cooling
- Central Air, Electric
Appliances
- Included: Electric Water Heater
- Laundry: Laundry Room
Features
- Bathroom - Tub Shower, Bathroom - Walk-In Shower, Breakfast Area, Combination Kitchen/Dining, Dining Area, Kitchen - Galley, Primary Bath(s), Recessed Lighting
- Flooring: Carpet, Hardwood, Wood
- Windows: Window Treatments
- Basement: Front Entrance,Full,Partially Finished
- Has fireplace: No
Interior area
- Total structure area: 3,584
- Total interior livable area: 2,987 sqft
- Finished area above ground: 2,390
- Finished area below ground: 597
Property
Parking
- Total spaces: 1
- Parking features: Assigned, Parking Lot
- Details: Assigned Parking, Assigned Space #: 016
Accessibility
- Accessibility features: None
Features
- Levels: Three
- Stories: 3
- Pool features: None
Details
- Additional structures: Above Grade, Below Grade
- Parcel number: 0784 14 0134
- Zoning: 220
- Special conditions: Standard
Construction
Type & style
- Home type: Townhouse
- Architectural style: Traditional
- Property subtype: Townhouse
Materials
- Brick
- Foundation: Permanent
Condition
- Excellent
- New construction: No
- Year built: 1976
Utilities & green energy
- Sewer: Public Sewer
- Water: Public
Community & HOA
Community
- Condo and coop fee: $540 monthly
- Subdivision: Keene Mill Woods
HOA
- Has HOA: No
- Amenities included: Tot Lots/Playground
- Services included: Common Area Maintenance, Maintenance Structure, Lawn Care Front, Lawn Care Rear
Location
- Region: Burke
Financial & listing details
- Price per square foot: $176/sqft
- Tax assessed value: $444,080
- Annual tax amount: $5,144
- Date on market: 4/18/2025
- Listing agreement: Exclusive Right To Sell
- Listing terms: Cash,Contract,FHA,VA Loan
- Inclusions: Curtian
- Ownership: Condominium
Price history
| Date | Event | Price |
|---|---|---|
| 5/20/2025 | Sold | $525,000$176/sqft |
Source:  Bright MLS #VAFX2235010 Report a problem Bright MLS #VAFX2235010 Report a problem | ||
| 4/25/2025 | Pending sale | $525,000$176/sqft |
Source: Bright MLS #VAFX2235010 Report a problem | ||
| 4/18/2025 | Listed for sale | $525,000$176/sqft |
Source: Bright MLS #VAFX2235010 Report a problem | ||
Public tax history
| Year | Property taxes | Tax assessment |
|---|---|---|
| 2025 | $5,134 +6.8% | $444,080 +7% |
| 2024 | $4,808 +6.8% | $415,030 +4% |
| 2023 | $4,504 +10% | $399,070 +11.5% |
| 2022 | $4,093 | $357,910 +5% |
| 2021 | -- | $340,870 +4% |
| 2020 | $3,879 +1.1% | $327,760 +1.1% |
| 2019 | $3,837 +1.1% | $324,170 +1.1% |
| 2018 | $3,794 +5% | $320,600 +3% |
| 2017 | $3,614 -0.9% | $311,260 -1.1% |
| 2016 | $3,647 +4.8% | $314,780 +1% |
| 2015 | $3,478 -2.8% | $311,660 -3% |
| 2014 | $3,579 | $321,380 +20.1% |
| 2013 | -- | $267,650 -5.9% |
| 2012 | -- | $284,290 +2% |
| 2011 | -- | $278,720 +22% |
| 2010 | -- | $228,460 -1% |
| 2009 | -- | $230,770 -33% |
| 2008 | -- | $344,440 -11.1% |
| 2007 | -- | $387,310 +111% |
| 2003 | -- | $183,545 +23% |
| 2002 | -- | $149,225 |
Find assessor info on the county website
Neighborhood: 22015
Nearby homes
- $486,3003 bd4 ba2k sqft6335 Fenestra Ct #130, Burke, VA 22015Off Market
- $481,2004 bd2 ba2.3k sqft6333 Fenestra Ct, Burke, VA 22015Off Market
- $490,7004 bd2 ba2.3k sqft6331 Fenestra Ct, Burke, VA 22015Off Market
- $472,1003 bd2 ba2.5k sqft6329 Fenestra Ct, Burke, VA 22015Off Market
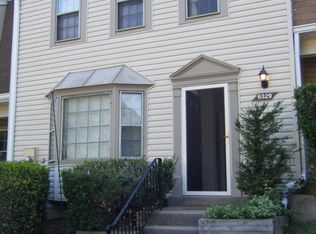
- $481,7003 bd2 ba2k sqft6325 Fenestra Ct #135, Burke, VA 22015Off Market
- $365,8002 bd2 ba1.1k sqft6350 Fenestra Ct, Burke, VA 22015Off Market
- $407,0002 bd2 ba1.2k sqft6319 Fenestra Ct #138A, Burke, VA 22015Sold
- $346,6002 bd2 ba1.1k sqft9158 Sprucewood Rd #140A, Burke, VA 22015Off Market
Nearby schools
GreatSchools rating
- 9/10White Oaks Elementary SchoolGrades: PK-6Distance: 0.6 mi
- 9/10Lake Braddock SecondaryGrades: 7-12Distance: 1.6 mi
Schools provided by the listing agent
- Elementary: White Oaks
- Middle: Lake Braddock Secondary School
- High: Lake Braddock
- District: Fairfax County Public Schools
Source: Bright MLS. This data may not be complete. We recommend contacting the local school district to confirm school assignments for this home.
Get a cash offer in 3 minutes
Find out how much your home could sell for in as little as 3 minutes with a no-obligation cash offer.
Estimated market value
$533,700
Get a cash offer in 3 minutes
Find out how much your home could sell for in as little as 3 minutes with a no-obligation cash offer.
Estimated market value
$533,700
- Virginia
- Fairfax County
- Burke
- 22015
- 6327 Fenestra Ct Unit 134
Nearby cities
Nearby zip codes
Other Burke Topics
