Skip main navigation
Off market
  • $1,260,900

    6327 Granada Way, San Antonio, TX 78257

    6beds
    5,405sqft
    SingleFamily
    Built in 2012
    0.36 Acres Lot
    $1,260,900 Zestimate®
    $233/sqft
    $7,867 Estimated rent

    Home value

    $1,260,900

    $1.17M - $1.35M

    $7,867/mo

    Zestimate® history
    Loading
    Loading...

    Owner options

    List your home for rent

    $7,867/mo

    Rent Zestimate®

    Find your next renter with Zillow Rental Manager. Plus, with online applications, you can quickly screen prospective tenants – for free.

    Learn more

    $7,867/mo

    Rent Zestimate®

    Refinance and save

    $8,880/mo

    Est. payment

    Refinancing to a lower rate could help reduce your monthly payments and save thousands over the life of the loan.

    See today's rates

    $8,880/mo

    Est. payment

    Explore your selling options

    Work with a Zillow partner agent

    Leverage their expertise and Zillow's premium Showcase listings to get your home seen by more buyers.

    Get started

    List with your own agent

    Get your home in front of millions of buyers by listing it on Zillow.

    Learn how to do it

    Sell it yourself

    Take full control of how buyers see your home on Zillow by listing For Sale by Owner (FSBO).

    List your home

    What's special

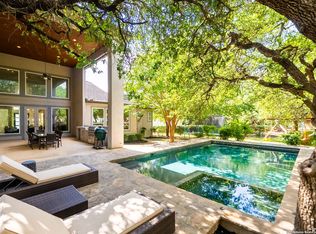
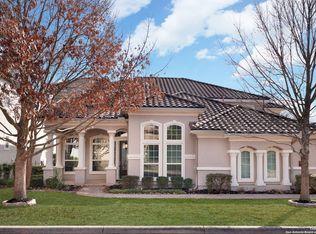
    Marvelous 6 bedroom 5 full bathroom and 2 half bathroom home, with: game room; office; and private movie theater! When walking through the custom iron doors into the living room, you will be greeted by astonishing, 21 foot high, cathedral style ceilings and a custom rock mantled fire place. The gourmet kitchen has two islands, double ovens, stainless steel appliances and a gorgeous back splash. A separate dining room with built in wine cellar, together with the large breakfast and bar stool areas provide plenty of room for the entire family at all holiday occasions. This master suite is an absolute dream, the en-suite pure luxury: Double vanities, a jetted garden tub, walk-in shower with rainfall shower head, as well as his and her closets. On the first floor you will also find: a secondary bedroom with private en-suite, perfect for in-laws; an office right off the front entry; and lastly a mudroom area next to the garage. On the second floor you will find: 4 bedrooms, 3 of them connected with their own en-suite; a desk nook in the main area; a huge game room with bathroom, wet bar & balcony, and a private movie room! The over sized back yard is perfect for a pool, or large BBQ's with family, friends & neighbors. This amazing home is located in the exclusive Dominion subdivision minutes from La Cantera, Six Flags, a large variety of restaurants, as well as shopping stores and all other attractions San Antonio has to offer. Schedule your private tour today!

    This property is off market, which means it's not currently listed for sale or rent on Zillow. This may be different from what's available on other websites or public sources.

    Facts & features

    Interior

    Bedrooms & bathrooms
    • Bedrooms: 6
    • Bathrooms: 7
    • Full bathrooms: 5
    • 1/2 bathrooms: 2
    Heating
    • Forced air, Gas
    Cooling
    • Central
    Appliances
    • Included: Freezer
    Features
    • Flooring: Tile, Hardwood
    • Has fireplace: Yes
    Interior area
    • Total interior livable area: 5,405 sqft

    Property

    Parking
    • Total spaces: 3
    • Parking features: Garage - Attached
    Features
    • Exterior features: Stucco
    Lot
    • Size: 0.36 Acres
    Details
    • Parcel number: 1164855

    Construction

    Type & style
    • Home type: SingleFamily
    Materials
    • Foundation: Slab
    • Roof: Tile
    Condition
    • Year built: 2012

    Community & HOA

    HOA
    • Has HOA: Yes
    • HOA fee: $220 monthly
    Location
    • Region: San Antonio

    Financial & listing details

    • Price per square foot: $233/sqft
    • Tax assessed value: $1,235,000
    • Annual tax amount: $24,088

    Price history

    DateEventPrice
    6/3/2021Sold--
    Source: LERA MLS #1517139 Report a problem
    5/2/2021Pending sale$975,000$180/sqft
    Source: LERA MLS #1517139 Report a problem
    4/19/2021Contingent$975,000$180/sqft
    Source: LERA MLS #1517139 Report a problem
    4/8/2021Listed for sale$975,000$180/sqft
    Source: LERA MLS #1517139 Report a problem
    4/2/2021Contingent$975,000$180/sqft
    Source: LERA MLS #1517139 Report a problem
    3/30/2021Listed for sale$975,000$180/sqft
    Source: LERA MLS #1517139 Report a problem
    2/22/2021Listing removed--
    Source: LERA MLS #1444297 Report a problem
    2/22/2021Pending sale$975,000$180/sqft
    Source: LERA MLS #1444297 Report a problem
    2/8/2021Contingent$975,000$180/sqft
    Source: LERA MLS #1444297 Report a problem
    12/26/2020Listed for sale$975,000+12.1%$180/sqft
    Source: LERA MLS #1444297 Report a problem
    12/2/2016Listing removed$870,000$161/sqft
    Source: Keller Williams - Heritage #1170821 Report a problem
    4/7/2016Listed for sale$870,000+3%$161/sqft
    Source: Keller Williams Heritage #1170821 Report a problem
    1/24/2016Listing removed$845,000$156/sqft
    Source: Owner Report a problem
    10/26/2015Listed for sale$845,000-5.6%$156/sqft
    Source: Owner Report a problem
    6/2/2015Listing removed$895,000$166/sqft
    Source: Creekview Realty #1106901 Report a problem
    4/3/2015Listed for sale$895,000+3.5%$166/sqft
    Source: Creekview Realty #1106901 Report a problem
    1/2/2015Listing removed$865,000$160/sqft
    Source: Home Team of America #1055890 Report a problem
    5/13/2014Listed for sale$865,000$160/sqft
    Source: Home Team of America #1055890 Report a problem
    6/24/2013Sold--
    Source: LERA MLS #974516 Report a problem

    Public tax history

    YearProperty taxesTax assessment
    2025$24,088 +1.3%$1,235,000 +2.6%
    2024$23,773 +9.2%$1,203,950 +10%
    2023$21,765 -5.4%$1,094,500 +10%
    2022$23,011 -9.7%$995,000 -0.7%
    2021$25,495 $1,002,100 +0.4%
    2020$25,495 +1.3%$998,280 +2%
    2019$25,171 $978,500 +8%
    2018$25,171 +2.2%$906,190 -2.7%
    2017$24,620 +4.7%$931,340 +4.8%
    2016$23,510 +9.7%$888,340 +1.1%
    2015$21,437 $878,830 +9.6%
    2014$21,437 $802,080 +213.5%
    2013-- $255,810 +265.4%
    2012-- $70,000
    Find assessor info on the county website

    Neighborhood: The Dominion

    Nearby schools

    GreatSchools rating
    Schools provided by the listing agent
    • Elementary: Leon Springs
    • Middle: Rawlinson
    • High: Clark
    • District: Northside

    Source: The MLS. This data may not be complete. We recommend contacting the local school district to confirm school assignments for this home.

    Get a cash offer in 3 minutes
    Find out how much your home could sell for in as little as 3 minutes with a no-obligation cash offer.
    Estimated market value
    $1,260,900
    Get a cash offer in 3 minutes
    Find out how much your home could sell for in as little as 3 minutes with a no-obligation cash offer.
    Estimated market value
    $1,260,900