Exquisite new construction custom built for owner’s personal residence in Lakewood! No detail spared, and upgrades abound! Soaring ceilings, wide plank white oak flooring, Marvin windows, custom white oak cabinetry and built-in shelving, waterfall quartz island with double size workspace sink, Sub-Zero refrigerator, and Monogram appliances. No detail overlooked in this flawless new construction. Floorplan features office and second primary suite downstairs along with main living spaces opening to huge covered patio prepped for outdoor kitchen designed for entertaining. Upstairs features main primary suite with private balcony featuring breathtaking panoramic sunset views, enormous designer walk-in closet and gorgeous ensuite bath. Two additional bedrooms upstairs each have its own ensuite bath. Don’t miss the multipurpose or yoga room as well as game room with half bath. Features a whole home gas generator, two tankless water heaters and oversized garage. Zoned to Mockingbird Elementary and directly backing to the St. Thomas Aquinas football field, this location cannot be beat with prime access to retail and restaurants at the Hillside shopping center at Mockingbird & Abrams! Location, amenities, and finishes cannot be beat!
Sold
Price Unknown
6327 Malcolm Dr, Dallas, TX 75214
4beds
4,271sqft
Farm, Single Family Residence
Built in 2024
7,884 Square Feet Lot
$1,889,200 Zestimate®
$--/sqft
$9,748 Estimated rent
Home value
$1,889,200
$1.72M - $2.08M
$9,748/mo
Zestimate® history
Owner options
List your home for rent
$9,748/mo
Rent Zestimate®
Find your next renter with Zillow Rental Manager. Plus, with online applications, you can quickly screen prospective tenants – for free.
$9,748/mo
Rent Zestimate®
Refinance and save
Refinancing to a lower rate could help reduce your monthly payments and save thousands over the life of the loan.
Explore your selling options
Work with a Zillow partner agent
Leverage their expertise and Zillow's premium Showcase listings to get your home seen by more buyers.
Get startedList with your own agent
Get your home in front of millions of buyers by listing it on Zillow.
Learn how to do itSell it yourself
Take full control of how buyers see your home on Zillow by listing For Sale by Owner (FSBO).
List your homeWhat's special
Outdoor kitchenHuge covered patioBuilt-in shelvingMarvin windowsWaterfall quartz islandBreathtaking panoramic sunset viewsCustom white oak cabinetry
Zillow last checked:
Listing updated:
Listed by:
Lauren Farris 0604014 469-867-1734,
Compass RE Texas, LLC 214-814-8100
Bought with:
Alexandra Marler
Compass RE Texas, LLC
Nancy Johnson, 0498391
Compass RE Texas, LLC
Source: NTREIS,MLS#: 20840374
Facts & features
Interior
Bedrooms & bathrooms
- Bedrooms: 4
- Bathrooms: 6
- Full bathrooms: 4
- 1/2 bathrooms: 2
Primary bedroom
- Features: Closet Cabinetry, Double Vanity, En Suite Bathroom, Garden Tub/Roman Tub, Linen Closet, Separate Shower, Walk-In Closet(s)
- Level: Second
- Dimensions: 16 x 14
Bedroom
- Features: En Suite Bathroom, Walk-In Closet(s)
- Level: Second
- Dimensions: 12 x 14
Bedroom
- Features: En Suite Bathroom, Walk-In Closet(s)
- Level: Second
- Dimensions: 15 x 12
Dining room
- Level: First
- Dimensions: 16 x 14
Game room
- Features: Built-in Features
- Level: Second
- Dimensions: 19 x 19
Other
- Features: Dual Sinks, Stone Counters, Separate Shower, Walk-In Closet(s)
- Level: First
- Dimensions: 13 x 14
Gym
- Level: Second
- Dimensions: 10 x 10
Kitchen
- Features: Breakfast Bar, Built-in Features, Butler's Pantry, Granite Counters, Kitchen Island, Pot Filler, Solid Surface Counters, Walk-In Pantry
- Level: First
- Dimensions: 20 x 14
Laundry
- Features: Built-in Features, Utility Sink
- Level: Second
- Dimensions: 6 x 10
Living room
- Features: Built-in Features, Fireplace
- Level: First
- Dimensions: 20 x 19
Mud room
- Features: Built-in Features
- Level: First
- Dimensions: 8 x 6
Office
- Level: First
- Dimensions: 12 x 10
Heating
- Central, Natural Gas
Cooling
- Central Air, Electric
Appliances
- Included: Built-In Refrigerator, Dishwasher, Disposal, Microwave, Range, Some Commercial Grade, Trash Compactor, Tankless Water Heater, Vented Exhaust Fan
- Laundry: Washer Hookup, Electric Dryer Hookup, Laundry in Utility Room
Features
- Built-in Features, Chandelier, Decorative/Designer Lighting Fixtures, Granite Counters, Kitchen Island, Multiple Master Suites, Open Floorplan, Pantry, Vaulted Ceiling(s), Natural Woodwork, Walk-In Closet(s)
- Flooring: Ceramic Tile, Hardwood
- Has basement: No
- Number of fireplaces: 1
- Fireplace features: Gas Starter, Living Room
Interior area
- Total interior livable area: 4,271 sqft
Property
Parking
- Total spaces: 2
- Parking features: Door-Multi, Epoxy Flooring, Electric Vehicle Charging Station(s), Garage, Garage Door Opener, Garage Faces Side
- Attached garage spaces: 2
Features
- Levels: Two
- Stories: 2
- Patio & porch: Covered
- Exterior features: Dog Run, Lighting, Rain Gutters
- Pool features: None
- Fencing: Wood
Lot
- Size: 7,884 Square Feet
- Features: Landscaped, Sprinkler System
Details
- Parcel number: 00000234886000000
Construction
Type & style
- Home type: SingleFamily
- Architectural style: Contemporary/Modern,Farmhouse,Modern,Detached
- Property subtype: Farm, Single Family Residence
Materials
- Board & Batten Siding, Stucco
- Foundation: Slab
- Roof: Composition
Condition
- Year built: 2024
Utilities & green energy
- Sewer: Public Sewer
- Water: Public
- Utilities for property: Sewer Available, Water Available
Community & HOA
Community
- Subdivision: Meadowdale
HOA
- Has HOA: No
Location
- Region: Dallas
Financial & listing details
- Tax assessed value: $1,792,800
- Annual tax amount: $39,920
- Date on market: 2/11/2025
- Cumulative days on market: 13 days
Price history
| Date | Event | Price |
|---|---|---|
| 3/25/2025 | Sold | -- |
Source: NTREIS #20840374 Report a problem | ||
| 2/27/2025 | Pending sale | $1,950,000$457/sqft |
Source: NTREIS #20840374 Report a problem | ||
| 2/25/2025 | Contingent | $1,950,000$457/sqft |
Source: NTREIS #20840374 Report a problem | ||
| 2/11/2025 | Listed for sale | $1,950,000-2.5%$457/sqft |
Source: NTREIS #20840374 Report a problem | ||
| 12/26/2024 | Listing removed | $1,999,9980%$468/sqft |
Source: NTREIS #20738022 Report a problem | ||
| 11/21/2024 | Price change | $1,999,999-2.9%$468/sqft |
Source: NTREIS #20738022 Report a problem | ||
| 11/15/2024 | Price change | $2,060,500-0.7%$482/sqft |
Source: NTREIS #20738022 Report a problem | ||
| 11/7/2024 | Price change | $2,075,500-3.5%$486/sqft |
Source: NTREIS #20738022 Report a problem | ||
| 10/3/2024 | Listed for sale | $2,150,000+221.8%$503/sqft |
Source: NTREIS #20738022 Report a problem | ||
| 10/27/2023 | Listing removed | -- |
Source: Owner Report a problem | ||
| 9/19/2023 | Listed for sale | $668,200$156/sqft |
Source: Owner Report a problem | ||
Public tax history
| Year | Property taxes | Tax assessment |
|---|---|---|
| 2025 | $39,920 +248.5% | $1,792,800 +249.8% |
| 2024 | $11,454 +257.1% | $512,460 -13% |
| 2023 | $3,207 -33.2% | $589,140 +16.2% |
| 2022 | $4,800 +3.7% | $506,810 +21.4% |
| 2021 | $4,630 -1.9% | $417,300 |
| 2020 | $4,722 +7.7% | $417,300 +9.7% |
| 2019 | $4,385 +4.5% | $380,550 |
| 2018 | $4,197 +7.6% | $380,550 +19.8% |
| 2017 | $3,901 -2% | $317,660 |
| 2016 | $3,982 +9.4% | $317,660 +9% |
| 2015 | $3,641 | $291,340 |
| 2014 | $3,641 | $291,340 |
| 2013 | -- | -- |
| 2012 | -- | -- |
| 2011 | -- | -- |
| 2010 | -- | -- |
| 2009 | -- | -- |
| 2008 | -- | -- |
| 2007 | -- | -- |
| 2005 | -- | -- |
| 2004 | -- | -- |
| 2003 | -- | -- |
| 2002 | -- | -- |
| 2001 | -- | -- |
Find assessor info on the county website
Neighborhood: Wilshire Heights
Nearby homes
- $573,7002 bd1 ba1.3k sqft6323 Malcolm Dr, Dallas, TX 75214Off Market
- $1,830,6005 bd5 ba4.6k sqft6331 Malcolm Dr, Dallas, TX 75214Off Market

- $--2 bd1 ba1.3k sqft6317 Malcolm Dr, Dallas, TX 75214Sold

- $644,0002 bd2 ba1.2k sqft6335 Malcolm Dr, Dallas, TX 75214Off Market
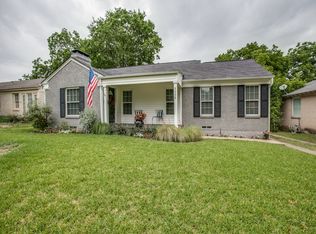
- $994,9004 bd3 ba2.8k sqft6311 Malcolm Dr, Dallas, TX 75214Off Market
- $1,478,8005 bd6 ba4.2k sqft6326 Malcolm Dr, Dallas, TX 75214Off Market
- $809,9003 bd3 ba2k sqft6341 Malcolm Dr, Dallas, TX 75214Off Market
- $1,417,4004 bd5 ba3.5k sqft6330 Malcolm Dr, Dallas, TX 75214Off Market
Nearby schools
GreatSchools rating
- 10/10Mockingbird ElementaryGrades: K-5Distance: 0.8 mi
- 6/10J L Long Middle SchoolGrades: 6-8Distance: 1.7 mi
- 5/10Woodrow Wilson High SchoolGrades: 9-12Distance: 1.7 mi
Schools provided by the listing agent
- Elementary: Mockingbird
- Middle: Long
- High: Woodrow Wilson
- District: Dallas ISD
Source: NTREIS. This data may not be complete. We recommend contacting the local school district to confirm school assignments for this home.
Get a cash offer in 3 minutes
Find out how much your home could sell for in as little as 3 minutes with a no-obligation cash offer.
Estimated market value
$1,889,200
Get a cash offer in 3 minutes
Find out how much your home could sell for in as little as 3 minutes with a no-obligation cash offer.
Estimated market value
$1,889,200
- Texas
- Dallas County
- Dallas
- 75214
- Wilshire Heights
- 6327 Malcolm Dr
