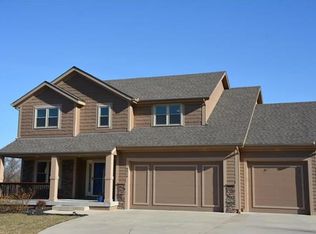
Welcome to this stunning 5 bedroom, 4.5 bathroom two-story home, nestled in the tranquil Drake’s Crossing neighborhood. Designed for both everyday living and entertaining, this home blends timeless elegance with modern convenience.
Step into a grand entryway with beautiful hardwood floors. To your left, a versatile formal living or dining area. The heart of the home unfolds just beyond. An open-concept kitchen, eat-in dining, and family room awaits.
The kitchen boasts granite countertops, stainless steel appliances, an island with additional seating, ample cabinet space, and a pantry. Adjacent, the family room centers around a beautiful fireplace, creating a warm ambiance for gatherings.
Follow the designer stair carpet to the second floor. The primary suite offers a true retreat feel. With a spa like en-suite bath complete with a double vanity, tiled walk-in shower, and jetted tub. A spacious walk-in closet leads conveniently into the laundry room. The second bedroom also has a private en-suite bath, while the third and fourth bedrooms share a Jack and Jill bath.
Head down to the finished basement, where entertainment and versatility shine. A full second kitchen, fifth bedroom or office, full bath, and expansive living space with built-in sound and theater wiring create the ultimate hangout area or guest quarters.
Out back, enjoy two elegant outdoor spaces. A covered patio, and a pergola shaded patio. Both looking out to the green space behind the home. The yard is equipped with a sprinkler system and in-ground dog fence. The front curb appeal is enhanced by fresh, low-maintenance perennial landscaping.
Additional highlights include a 3-car garage and a whole home security system with motion, sound, and video monitoring. Outdoor enthusiasts will love the nearby Line Creek Trail. The home is within the Park Hill School District.
Don’t miss the opportunity to own this exceptional home where style, function, and design come together beautifully.
Sold
Price Unknown
6327 N Britt Ave, Kansas City, MO 64151
5beds
3,347sqft
Single Family Residence
Built in 2013
0.3 Acres Lot
$554,100 Zestimate®
$--/sqft
$3,782 Estimated rent
Home value
$554,100
$493,000 - $621,000
$3,782/mo
Zestimate® history
Owner options
List your home for rent
$3,782/mo
Rent Zestimate®
Find your next renter with Zillow Rental Manager. Plus, with online applications, you can quickly screen prospective tenants – for free.
$3,782/mo
Rent Zestimate®
Refinance and save
$350/mo
Est. payment
Refinancing to a lower rate could help reduce your monthly payments and save thousands over the life of the loan.
$350/mo
Est. payment
Explore your selling options
Work with a Zillow partner agent
Leverage their expertise and Zillow's premium Showcase listings to get your home seen by more buyers.
Get startedList with your own agent
Get your home in front of millions of buyers by listing it on Zillow.
Learn how to do itSell it yourself
Take full control of how buyers see your home on Zillow by listing For Sale by Owner (FSBO).
List your homeWhat's special
Beautiful fireplaceLow-maintenance perennial landscapingFinished basementIn-ground dog fenceGranite countertopsLaundry roomBeautiful hardwood floors
Zillow last checked:
Listing updated:
Listed by:
Patrick Woods 913-636-2189,
Platinum Realty LLC
Bought with:
Heather Stryker, 00245570
Chartwell Realty LLC
Source: Heartland MLS as distributed by MLS GRID,MLS#: 2557939
Facts & features
Interior
Bedrooms & bathrooms
- Bedrooms: 5
- Bathrooms: 5
- Full bathrooms: 4
- 1/2 bathrooms: 1
Primary bedroom
- Level: Second
Bedroom 2
- Level: Second
Bedroom 3
- Level: Second
Bedroom 4
- Level: Second
Bedroom 5
- Level: Basement
Primary bathroom
- Level: Second
Bathroom 1
- Level: Second
Bathroom 2
- Level: Second
Bathroom 4
- Level: Basement
Half bath
- Level: First
Heating
- Forced Air
Cooling
- Electric
Appliances
- Included: Dishwasher, Disposal, Dryer, Microwave, Refrigerator, Built-In Electric Oven, Stainless Steel Appliance(s), Washer
- Laundry: Laundry Room, Upper Level
Features
- Ceiling Fan(s), Kitchen Island, Pantry, Vaulted Ceiling(s), Walk-In Closet(s)
- Flooring: Carpet, Tile, Wood
- Basement: Concrete,Daylight,Egress Window(s),Finished,Sump Pump
- Number of fireplaces: 1
- Fireplace features: Family Room, Gas
Interior area
- Total structure area: 3,347
- Total interior livable area: 3,347 sqft
- Finished area above ground: 2,420
- Finished area below ground: 927
Property
Parking
- Total spaces: 3
- Parking features: Attached, Garage Faces Front
- Attached garage spaces: 3
Features
- Patio & porch: Patio, Covered
- Spa features: Bath
Lot
- Size: 0.3 Acres
- Features: City Lot, Level
Details
- Parcel number: 198.028200014031000
Construction
Type & style
- Home type: SingleFamily
- Architectural style: Traditional
- Property subtype: Single Family Residence
Materials
- Frame, Stone Trim
- Roof: Composition
Condition
- Year built: 2013
Details
- Builder model: Stonebriar
- Builder name: Dan Rowe
Utilities & green energy
- Sewer: Public Sewer
- Water: City/Public - Verify
Community & HOA
Community
- Security: Security System
- Subdivision: Drake's Crossing
HOA
- Has HOA: Yes
- Amenities included: Play Area
- HOA fee: $350 annually
- HOA name: Community Managed
Location
- Region: Kansas City
Financial & listing details
- Tax assessed value: $390,715
- Annual tax amount: $5,952
- Date on market: 6/20/2025
- Listing terms: Cash,Conventional,FHA,VA Loan
- Ownership: Private
- Road surface type: Paved
Price history
| Date | Event | Price |
|---|---|---|
| 10/1/2025 | Sold | -- |
Source:  Heartland MLS as distributed by MLS GRID #2557939 Report a problem Heartland MLS as distributed by MLS GRID #2557939 Report a problem | ||
| 8/14/2025 | Pending sale | $549,000$164/sqft |
Source: Heartland MLS as distributed by MLS GRID #2557939 Report a problem | ||
| 8/8/2025 | Price change | $549,000-2.8%$164/sqft |
Source: Heartland MLS as distributed by MLS GRID #2557939 Report a problem | ||
| 7/17/2025 | Price change | $565,000-1.7%$169/sqft |
Source: Heartland MLS as distributed by MLS GRID #2557939 Report a problem | ||
| 7/3/2025 | Price change | $575,000-3.4%$172/sqft |
Source: Heartland MLS as distributed by MLS GRID #2557939 Report a problem | ||
| 6/26/2025 | Price change | $595,000-4.8%$178/sqft |
Source: Heartland MLS as distributed by MLS GRID #2557939 Report a problem | ||
| 6/20/2025 | Listed for sale | $625,000$187/sqft |
Source: Heartland MLS as distributed by MLS GRID #2557939 Report a problem | ||
| 5/23/2014 | Sold | -- |
Source: Heartland MLS as distributed by MLS GRID #45001_1855178 Report a problem | ||
Public tax history
| Year | Property taxes | Tax assessment |
|---|---|---|
| 2025 | $6,645 +11.6% | $74,236 |
| 2024 | $5,952 +0.1% | $74,236 |
| 2023 | $5,944 -3.2% | $74,236 |
| 2022 | $6,141 -0.3% | $74,236 |
| 2021 | $6,161 +11.4% | $74,236 +13.1% |
| 2020 | $5,532 | $65,616 +14.4% |
| 2018 | -- | $57,371 |
| 2017 | $4,782 -0.6% | $57,371 |
| 2016 | $4,810 -0.3% | $57,371 |
| 2015 | $4,826 +517.1% | $57,371 +555% |
| 2013 | $782 | $8,759 |
| 2012 | -- | $8,759 |
| 2011 | -- | $8,759 |
| 2010 | -- | $8,759 |
| 2009 | -- | $8,759 |
Find assessor info on the county website
Neighborhood: Breen Hills
Nearby homes
- $516,8004 bd4 ba2.4k sqft6323 N Britt Ave, Kansas City, MO 64151Off Market

- $457,0004 bd3 ba1.7k sqft6331 N Britt Ave, Kansas City, MO 64151Off Market
- $100-- bd-- ba-- sqft6397 N Britt Ave, Kansas City, MO 64151Off Market
- $622,6005 bd4 ba4.2k sqft6319 N Britt Ave, Kansas City, MO 64151Off Market
- $500-- bd-- ba-- sqft6324 N Britt Ave, Kansas City, MO 64151Off Market
- $33,938-- bd-- ba-- sqft3000 NE 64th St, Kansas City, MO 64151Off Market
- $19,170-- bd-- ba-- sqft3000 NE 64th St, Kansas City, MO 64151Off Market
- $498,3003 bd3 ba2.4k sqft6320 N Britt Ave, Kansas City, MO 64151Off Market
Nearby schools
GreatSchools rating
- 3/10Line Creek Elementary SchoolGrades: K-5Distance: 0.8 mi
- 6/10Walden Middle SchoolGrades: 6-8Distance: 1.5 mi
- 8/10Park Hill South High SchoolGrades: 9-12Distance: 2.6 mi
Schools provided by the listing agent
- Elementary: Line Creek
- Middle: Plaza/Lakeview
- High: Park Hill South
Source: Heartland MLS as distributed by MLS GRID. This data may not be complete. We recommend contacting the local school district to confirm school assignments for this home.
Get a cash offer in 3 minutes
Find out how much your home could sell for in as little as 3 minutes with a no-obligation cash offer.
Estimated market value
$554,100
Get a cash offer in 3 minutes
Find out how much your home could sell for in as little as 3 minutes with a no-obligation cash offer.
Estimated market value
$554,100
- Missouri
- Platte County
- Kansas City
- 64151
- Breen Hills
- 6327 N Britt Ave
Nearby cities
Nearby neighborhoods
Nearby zip codes
Other Kansas City Topics
