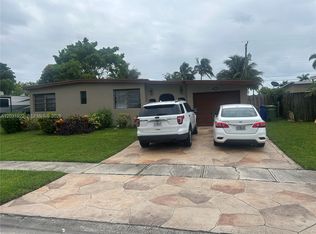
Large 4/2 single family in margate ,home has large updated kitchen with newer appliances.Property is in great shape and has large family room.
For sale
$575,000
6327 NW 19th Ct, Margate, FL 33063
4beds
1,715sqft
Single Family Residence
Built in 1970
7,500 Square Feet Lot
$561,000 Zestimate®
$335/sqft
$-- HOA
What's special
Large family roomNewer appliancesLarge updated kitchen
- 73 days
- 84
- 1
Zillow last checked:
Listing updated:
Listed by:
Rupert Reid 954-652-1275,
Western Angel Realty Inc
Source: MIAMI,MLS#: A12067091 Originating MLS: A-Miami Association of REALTORS
Originating MLS: A-Miami Association of REALTORSFacts & features
Interior
Bedrooms & bathrooms
- Bedrooms: 4
- Bathrooms: 2
- Full bathrooms: 2
Heating
- Central
Cooling
- Central Air
Appliances
- Included: Dryer, Electric Range, Electric Water Heater, Washer
- Laundry: Laundry Room, Washer/Dryer Hook-Up
Features
- Kitchen Island, Walk-In Closet(s)
- Flooring: Tile
Interior area
- Total structure area: 2,038
- Total interior livable area: 1,715 sqft
Video & virtual tour
Property
Parking
- Total spaces: 2
- Parking features: Circular Driveway, Driveway, Garage Apartment
- Garage spaces: 2
- Has uncovered spaces: Yes
Features
- Stories: 1
- Exterior features: Lighting, Room For Pool
- Pool features: R30-No Pool/No Water
- Fencing: Fenced
- Has view: Yes
- View description: Garden
Lot
- Size: 7,500 Square Feet
- Features: Less Than 1/4 Acre Lot
Details
- Parcel number: 484125130570
- Zoning: R-1
Construction
Type & style
- Home type: SingleFamily
- Property subtype: Single Family Residence
Materials
- CBS Construction
- Roof: Shingle
Condition
- Year built: 1970
Utilities & green energy
- Sewer: Public Sewer
- Water: Municipal Water
Community & HOA
Community
- Subdivision: Resub Ibec Addition No 4
HOA
- Has HOA: No
Location
- Region: Margate
Financial & listing details
- Price per square foot: $335/sqft
- Tax assessed value: $424,020
- Annual tax amount: $7,504
- Date on market: 8/6/2026
- Listing terms: Conventional,FHA
Estimated market value
$561,000
$533,000 - $589,000
$3,554/mo
Price history
| Date | Event | Price |
|---|---|---|
| 8/7/2026 | Listed for sale | $575,000$335/sqft |
Source:  MIAMI #A12067091 Report a problem MIAMI #A12067091 Report a problem | ||
| 9/9/2024 | Listing removed | $575,000$335/sqft |
Source: MIAMI #A11645685 Report a problem | ||
| 8/21/2024 | Listed for sale | $575,000+29.2%$335/sqft |
Source: MIAMI #A11645685 Report a problem | ||
| 7/18/2022 | Sold | $445,000$259/sqft |
Source:  BeachesMLS #F10329297 Report a problem BeachesMLS #F10329297 Report a problem | ||
| 6/27/2022 | Contingent | $445,000$259/sqft |
Source: BeachesMLS #F10329297 Report a problem | ||
| 6/14/2022 | Price change | $445,000+2.3%$259/sqft |
Source: BeachesMLS #F10329297 Report a problem | ||
| 5/11/2022 | Pending sale | $435,000$254/sqft |
Source: BeachesMLS #F10329297 Report a problem | ||
| 5/4/2022 | Listed for sale | $435,000+155.9%$254/sqft |
Source: BeachesMLS #F10329297 Report a problem | ||
| 6/9/2003 | Sold | $170,000+75.3%$99/sqft |
Source: Public Record Report a problem | ||
| 6/21/1995 | Sold | $97,000$57/sqft |
Source: Public Record Report a problem | ||
Public tax history
| Year | Property taxes | Tax assessment |
|---|---|---|
| 2025 | $7,504 +2.5% | $376,000 +2.9% |
| 2024 | $7,317 +1.9% | $365,410 +3% |
| 2023 | $7,178 +258.1% | $354,770 +192.6% |
| 2022 | $2,005 +3.6% | $121,240 +3.4% |
| 2021 | $1,934 +1.9% | $117,300 +1.4% |
| 2020 | $1,898 +2.2% | $115,690 +2.3% |
| 2019 | $1,857 | $113,090 +1.9% |
| 2018 | $1,857 +6.6% | $110,990 +2.1% |
| 2017 | $1,743 +1.5% | $108,710 +2.1% |
| 2016 | $1,717 +5.3% | $106,480 +0.7% |
| 2015 | $1,631 -2.2% | $105,740 +0.8% |
| 2014 | $1,668 -0.3% | $104,910 +1.5% |
| 2013 | $1,672 +9.3% | $103,360 -8% |
| 2012 | $1,530 +4.2% | $112,370 +8.1% |
| 2011 | $1,469 -20% | $103,950 -5.9% |
| 2010 | $1,837 -37% | $110,460 -30.1% |
| 2009 | $2,915 +5.5% | $158,060 +0.7% |
| 2008 | $2,763 -4.5% | $156,930 +3% |
| 2007 | $2,895 -4.4% | $152,360 +2.5% |
| 2006 | $3,027 | $148,650 +3% |
| 2005 | -- | $144,330 +3% |
| 2004 | $3,068 +91.7% | $140,130 +69.6% |
| 2003 | $1,600 +2.3% | $82,630 +2.4% |
| 2002 | $1,565 +4.1% | $80,700 +1.6% |
| 2001 | $1,504 +5.6% | $79,430 |
| 2000 | $1,424 | -- |
Find assessor info on the county website
Monthly payment
Est. payment
Payment breakdown
Explore the cost of this home by adjusting the details. Changes won't be saved.Climate risks
Neighborhood: 33063
Nearby schools
Schools provided by the listing agent
- Elementary: Margate Elem
- Middle: Margate Middle
- High: Coconut Crk High
Source: MIAMI. This data may not be complete. We recommend contacting the local school district to confirm school assignments for this home.

Similar homes
- $495,0005 bd2 ba1.8k sqftIbec Neighborhood No 1, Margate, FL 33063For Sale
 MLS ID #A12031922, Donald Pollas, Premier Listings. MIAMI
 - $469,0004 bd2 ba1.7k sqftLauderdale Lakes East Gat, Fort Lauderdale, FL 33311For Sale
 MLS ID #A12105640, Eduardo Ochoa, Modern International Realty, LLC.. MIAMI
 - $345,0002 bd2 ba1.4k sqftParadise Gardens Sec 2, Margate, FL 33063For Sale
 MLS ID #A12010455, Danola Abilhomme PA, Charles Rutenberg Realty FTL. MIAMI
 - $575,0003 bd3 ba1.7k sqftOak Wood, Coral Springs, FL 33071For Sale
 MLS ID #A12048290, Marjorie Cadet, United Realty Group, Inc. MIAMI
 - $575,0004 bd2 ba1.7k sqftSunrise Golf Village Sec, Sunrise, FL 33322For SaleMLS ID #A12040191, Rodson Toussaint, Rise International Realty. MIAMI
- $580,0004 bd2 ba2k sqftMarcano Estates, Plantation, FL 33322For SaleMLS ID #A11959191, Yaritza Luzardo, Florida Premier Realty. MIAMI
- $585,0002 bd2 ba1.6k sqftWoodlands Sec Five, Tamarac, FL 33319For SaleMLS ID #A11972681, John Militana, Cross Florida Realty, Inc.. MIAMI
- $459,0003 bd2 ba1.3k sqftNorth Lauderdale Village, Pompano Beach, FL 33068For SaleMLS ID #A12051418, Danubia Constantinou, The Real Estate Lab, Inc.. MIAMI
- $580,0003 bd2 ba1.1k sqftAmerican Homes At Boca Ra, Boca Raton, FL 33434For SaleMLS ID #A12065470, Bernardo Albornoz, Macken Realty Inc. MIAMI
- $540,0003 bd2 ba1.4k sqftRoyal Palm Acres Third Se, Fort Lauderdale, FL 33309For SaleMLS ID #A12033107, Arsenio Frederic, Realty Hub. MIAMI
- $499,9903 bd2 ba1.3k sqft4711 N Andrews Avenue, Fort Lauderdale, FL 33309For Sale
 MLS ID #F10540507, Lucmon Joseph, Integral Realty LLC. BeachesMLS
 - $710,0004 bd2 ba2.3k sqftCypress Run, Coral Springs, FL 33071For SaleMLS ID #A12077468, Nancy Aszkenas, Grand Realty of America, Corp.. MIAMI
- $450,0003 bd2 ba1.4k sqftNorth Lauderdale Division, North Lauderdale, FL 33068For SaleMLS ID #A12075642, Laura Carrera, The Keyes Company. MIAMI
- $500,0003 bd2 ba1.1k sqftCollier Manor 2nd Add, Pompano Beach, FL 33064For SaleMLS ID #A12083660, Henry Morales, Partnership Realty Inc.. MIAMI
- $340,0002 bd2 ba1k sqftTudor Village, Pompano Beach, FL 33063For SaleMLS ID #A12079585, Ricardo Acuna, The Keyes Company. MIAMI
- $499,0004 bd3 ba1.6k sqftFlair Sub No 3, Fort Lauderdale, FL 33313For SaleMLS ID #A11827410, Urquetta Alberto, RE/MAX Presidential. MIAMI
- $390,0005 bd2 ba1.6k sqftCollier City, Pompano Beach, FL 33069For SaleMLS ID #A12088876, Denise Haeussler Leatherbee, London Foster Realty. MIAMI
- $575,0003 bd2 ba1.7k sqftOrangebrook Golf Estates, Hollywood, FL 33021For SaleMLS ID #A12077049, Lizette Riollano, LoKation. MIAMI
- $435,0003 bd2 ba1.8k sqftHeathgate 3rd Add, Tamarac, FL 33321For SaleMLS ID #A12080435, Ashley Brosky, Luxe Properties. MIAMI
- $533,0003 bd2 ba1.4k sqftRiverland Village Sec 1 R, Fort Lauderdale, FL 33312For SaleMLS ID #A12057024, Viviana Ribera, EXP Realty LLC. MIAMI
