Escape to Your Personal Year-Round Lodge in McHenry - A Montana-Style Log Home Like No Other! Escape the hustle and bustle of the city and de-stress at your personal year-round lodge. Imagine celebrating the holidays or enjoying year-round comfort in this breathtaking, handcrafted log home located in a scenic subdivision in McHenry, offering a serene lifestyle on just under an acre of beautifully wooded land. With a history of successful VRBO/Airbnb rentals over the past two years, it's perfect for homeowners or investors looking to own a true gem. Key Features That Make This Home Unforgettable: 1. Outdoor Living at Its Finest: Over 200K in hardscape and landscape - Multiple decks, brick paver patios, a tranquil koi pond with a waterfall, outdoor fireplace, creating the ultimate escape for relaxation or entertaining. 2. Unique Log Construction: Crafted with larger logs not often seen in McHenry County, this home exudes rustic charm and timeless elegance. 3. Distinctive Interior Details: From the expansive great room with floor-to-ceiling windows and skylights to the luxurious master suite featuring a hot tub-ready deck and a spa-like bath, every inch of this home exudes charm and comfort. Step Inside: * The great room stuns with floor-to-ceiling windows, skylights, and sparkling hardwood floors. * The first-floor master suite boasts a private deck (perfect for stargazing from your hot tub), a spa-like bath with a jetted tub, steam shower with 14 showerheads, and more. * A finished walkout lower level offers space for guests or family, featuring 1 or 2 additional bedrooms, a stone fireplace, wet bar, rec room, theater space, and wine cellar. Why McHenry? * Easy access to the Metra station for convenient commuting. * A vibrant downtown area with charming shops, dining, and entertainment. * Close proximity to outdoor recreation, including the Fox River and Moraine Hills State Park. This property has been successfully rented out as a VRBO/Airbnb over the past two years, proving its desirability as a vacation getaway. With its unique log cabin appeal and tranquil setting, it offers a fantastic opportunity for generating income. Love what you see? Ask about furnished/partially furnished price. Call today to schedule your tour and see what makes this home truly special!
Closed
$525,000
6327 Ojibwa Ln, McHenry, IL 60050
4beds
4,484sqft
Single Family Residence
Built in 1987
0.96 Acres Lot
$560,500 Zestimate®
$117/sqft
$4,949 Estimated rent
Home value
$560,500
$510,000 - $611,000
$4,949/mo
Zestimate® history
Owner options
List your home for rent
$4,949/mo
Rent Zestimate®
Find your next renter with Zillow Rental Manager. Plus, with online applications, you can quickly screen prospective tenants – for free.
$4,949/mo
Rent Zestimate®
Refinance and save
$4,004/mo
Est. payment
Refinancing to a lower rate could help reduce your monthly payments and save thousands over the life of the loan.
$4,004/mo
Est. payment
Explore your selling options
Work with a Zillow partner agent
Leverage their expertise and Zillow's premium Showcase listings to get your home seen by more buyers.
Get startedList with your own agent
Get your home in front of millions of buyers by listing it on Zillow.
Learn how to do itSell it yourself
Take full control of how buyers see your home on Zillow by listing For Sale by Owner (FSBO).
List your homeWhat's special
Stone fireplaceOutdoor fireplaceFloor-to-ceiling windowsTimeless eleganceTheater spaceLuxurious master suiteSpa-like bath
Zillow last checked:
Listing updated:
Listed by:
Victoria Suthers 847-494-0257,
Keller Williams Success Realty
Bought with:
Kimberly Osko, e-PRO,GRI,RENE
Baird & Warner Fox Valley - Geneva
Source: MRED as distributed by MLS GRID,MLS#: 12208396
Facts & features
Interior
Bedrooms & bathrooms
- Bedrooms: 4
- Bathrooms: 4
- Full bathrooms: 3
- 1/2 bathrooms: 1
Rooms
- Room types: Bonus Room, Breakfast Room, Foyer, Mud Room, Office, Recreation Room, Walk In Closet
Primary bedroom
- Features: Flooring (Carpet), Window Treatments (Blinds), Bathroom (Full, Double Sink, Whirlpool & Sep Shwr)
- Level: Main
- Area: 357 Square Feet
- Dimensions: 21X17
Bedroom 2
- Features: Flooring (Carpet), Window Treatments (Blinds)
- Level: Main
- Area: 154 Square Feet
- Dimensions: 14X11
Bedroom 3
- Features: Flooring (Carpet), Window Treatments (Blinds)
- Level: Main
- Area: 110 Square Feet
- Dimensions: 11X10
Bedroom 4
- Features: Flooring (Carpet), Window Treatments (Plantation Shutters)
- Level: Lower
- Area: 352 Square Feet
- Dimensions: 22X16
Bar entertainment
- Features: Flooring (Ceramic Tile)
- Level: Lower
- Area: 195 Square Feet
- Dimensions: 15X13
Bonus room
- Features: Flooring (Ceramic Tile)
- Level: Lower
- Area: 48 Square Feet
- Dimensions: 08X06
Breakfast room
- Features: Flooring (Hardwood), Window Treatments (Blinds)
- Level: Main
- Area: 169 Square Feet
- Dimensions: 13X13
Dining room
- Features: Flooring (Ceramic Tile)
- Level: Main
- Area: 169 Square Feet
- Dimensions: 13X13
Foyer
- Features: Flooring (Ceramic Tile)
- Level: Main
- Area: 77 Square Feet
- Dimensions: 11X07
Kitchen
- Features: Kitchen (Eating Area-Breakfast Bar, Pantry-Closet, Breakfast Room, Custom Cabinetry), Flooring (Hardwood), Window Treatments (Blinds)
- Level: Main
- Area: 154 Square Feet
- Dimensions: 14X11
Laundry
- Features: Flooring (Other)
- Level: Lower
- Area: 140 Square Feet
- Dimensions: 14X10
Living room
- Features: Flooring (Carpet)
- Level: Main
- Area: 323 Square Feet
- Dimensions: 19X17
Mud room
- Features: Flooring (Ceramic Tile)
- Level: Main
- Area: 80 Square Feet
- Dimensions: 10X08
Office
- Features: Flooring (Ceramic Tile)
- Level: Lower
- Area: 224 Square Feet
- Dimensions: 16X14
Recreation room
- Features: Flooring (Carpet)
- Level: Lower
- Area: 1040 Square Feet
- Dimensions: 40X26
Walk in closet
- Features: Flooring (Carpet)
- Level: Lower
- Area: 70 Square Feet
- Dimensions: 10X07
Heating
- Natural Gas, Forced Air, Radiant Floor
Cooling
- Central Air
Appliances
- Included: Range, Microwave, Dishwasher, Refrigerator, Bar Fridge, Washer, Dryer, Water Purifier, Water Softener Rented, Humidifier, Gas Water Heater
- Laundry: Gas Dryer Hookup, Sink
Features
- Cathedral Ceiling(s), Wet Bar, 1st Floor Bedroom, In-Law Floorplan, 1st Floor Full Bath, Built-in Features, Walk-In Closet(s), Bookcases, Beamed Ceilings, Open Floorplan
- Flooring: Hardwood
- Windows: Skylight(s)
- Basement: Finished,Exterior Entry,Rec/Family Area,Sleeping Area,Storage Space,Full,Walk-Out Access
- Attic: Unfinished
- Number of fireplaces: 2
- Fireplace features: Wood Burning Stove, Gas Log, More than one, Living Room, Basement
Interior area
- Total structure area: 4,484
- Total interior livable area: 4,484 sqft
Property
Parking
- Total spaces: 2
- Parking features: Asphalt, Garage Door Opener, On Site, Garage Owned, Attached, Garage
- Attached garage spaces: 2
- Has uncovered spaces: Yes
Accessibility
- Accessibility features: No Disability Access
Features
- Patio & porch: Deck, Patio
- Exterior features: Balcony, Fire Pit
- Waterfront features: Stream
Lot
- Size: 0.96 Acres
- Dimensions: 135X321X120X341
- Features: Landscaped, Wooded, Mature Trees
Details
- Additional structures: Pergola
- Parcel number: 0929451018
- Special conditions: None
- Other equipment: Water-Softener Rented, Ceiling Fan(s), Sump Pump
Construction
Type & style
- Home type: SingleFamily
- Property subtype: Single Family Residence
Materials
- Cedar, Log
- Foundation: Concrete Perimeter
- Roof: Asphalt
Condition
- New construction: No
- Year built: 1987
Details
- Builder model: CUSTOM LOG HOME
Utilities & green energy
- Electric: Circuit Breakers, 200+ Amp Service
- Sewer: Septic Tank
- Water: Well
Community & HOA
Community
- Features: Curbs, Street Paved
- Security: Security System, Carbon Monoxide Detector(s)
- Subdivision: Woodcreek
HOA
- Has HOA: Yes
- Services included: None
- HOA fee: $150 annually
Location
- Region: Mchenry
Financial & listing details
- Price per square foot: $117/sqft
- Tax assessed value: $489,087
- Annual tax amount: $11,640
- Date on market: 11/17/2024
- Listing terms: VA
- Ownership: Fee Simple
Price history
| Date | Event | Price |
|---|---|---|
| 3/13/2025 | Sold | $525,000-4.5%$117/sqft |
Source:  MRED as distributed by MLS GRID #12208396 Report a problem MRED as distributed by MLS GRID #12208396 Report a problem | ||
| 1/3/2025 | Contingent | $550,000$123/sqft |
Source: MRED as distributed by MLS GRID #12208396 Report a problem | ||
| 12/26/2024 | Price change | $550,000-8.3%$123/sqft |
Source: MRED as distributed by MLS GRID #12208396 Report a problem | ||
| 11/17/2024 | Listed for sale | $600,000+26.3%$134/sqft |
Source: MRED as distributed by MLS GRID #12208396 Report a problem | ||
| 1/2/2022 | Listing removed | -- |
Source: MRED as distributed by MLS GRID #11169034 Report a problem | ||
| 9/8/2021 | Price change | $474,9000%$106/sqft |
Source: MRED as distributed by MLS GRID #11169034 Report a problem | ||
| 8/24/2021 | Price change | $475,000-1%$106/sqft |
Source: MRED as distributed by MLS GRID #11169034 Report a problem | ||
| 8/5/2021 | Price change | $479,9000%$107/sqft |
Source: MRED as distributed by MLS GRID #11169034 Report a problem | ||
| 7/26/2021 | Price change | $480,000-4%$107/sqft |
Source: MRED as distributed by MLS GRID #11169034 Report a problem | ||
| 6/14/2021 | Price change | $500,000-9.1%$112/sqft |
Source: MRED as distributed by MLS GRID #11122684 Report a problem | ||
| 5/25/2021 | Price change | $549,900-8.3%$123/sqft |
Source: MRED as distributed by MLS GRID #11049622 Report a problem | ||
| 4/22/2021 | Listed for sale | $600,000+60%$134/sqft |
Source: MRED as distributed by MLS GRID #11049622 Report a problem | ||
| 8/1/2019 | Listing removed | $375,000$84/sqft |
Source: Keller Williams Success Realty #10363228 Report a problem | ||
| 7/15/2019 | Price change | $375,000-5.5%$84/sqft |
Source: Keller Williams Success Realty #10363228 Report a problem | ||
| 5/28/2019 | Price change | $397,000-8.7%$89/sqft |
Source: Keller Williams Success Realty #10363228 Report a problem | ||
| 5/1/2019 | Listed for sale | $435,000+29.9%$97/sqft |
Source: Keller Williams Success Realty #10363228 Report a problem | ||
| 11/2/1999 | Sold | $335,000$75/sqft |
Source: Public Record Report a problem | ||
Public tax history
| Year | Property taxes | Tax assessment |
|---|---|---|
| 2025 | $2,622 -79.3% | $163,029 +9% |
| 2024 | $12,654 +8.7% | $149,582 +11.6% |
| 2023 | $11,640 +18.2% | $134,010 +22.2% |
| 2022 | $9,851 +4.7% | $109,701 +7.4% |
| 2021 | $9,408 +3.4% | $102,162 +4.4% |
| 2020 | $9,101 | $97,903 +5.3% |
| 2019 | -- | $92,967 -12% |
| 2018 | $11,423 +3.9% | $105,677 +6.5% |
| 2017 | $10,999 +3.2% | $99,181 +7% |
| 2016 | $10,661 | $92,693 +1.6% |
| 2013 | $10,661 | $91,260 -15.5% |
| 2011 | -- | $108,022 -7.7% |
| 2010 | -- | $116,988 -7.2% |
| 2009 | -- | $126,038 -1.4% |
| 2008 | -- | $127,854 +6.6% |
| 2006 | -- | $119,967 +8.4% |
| 2005 | $7,360 +10.2% | $110,640 +6.9% |
| 2004 | $6,681 +1% | $103,537 +3.8% |
| 2003 | $6,617 +0.2% | $99,776 +4.8% |
| 2002 | $6,601 +6.2% | $95,224 +4.1% |
| 2001 | $6,218 +1% | $91,500 +3.4% |
| 2000 | $6,158 | $88,483 |
Find assessor info on the county website
Neighborhood: 60050
Nearby homes
- $545,0004 bd4 ba3.8k sqft6403 Ojibwa Ln, McHenry, IL 60050Sold
- $424,9002 bd3 ba2.3k sqft6321 Ojibwa Ln, McHenry, IL 60050Off Market
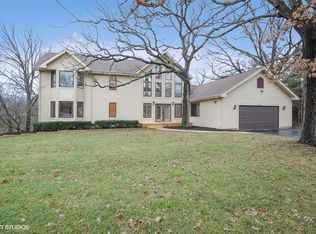
- $470,0004 bd4 ba2.1k sqft6409 Ojibwa Ln, McHenry, IL 60050Sold
- $456,300-- bd-- ba2.2k sqft6315 Ojibwa Ln, McHenry, IL 60050Off Market
- $473,100-- bd-- ba2.5k sqft6506 Sycamore Ct, McHenry, IL 60050Off Market
- $462,1003 bd3 ba2.8k sqft6328 Ojibwa Ln, McHenry, IL 60050Off Market
- $644,0005 bd4 ba3.3k sqft6502 Sycamore Ct, McHenry, IL 60050Off Market
- $500,600-- bd-- ba3k sqft6510 Sycamore Ct, McHenry, IL 60050Off Market
Nearby schools
GreatSchools rating
- 5/10Valley View Elementary SchoolGrades: K-5Distance: 0.8 mi
- 7/10Parkland SchoolGrades: 6-8Distance: 1.1 mi
- NAMcHenry Community High SchoolGrades: 9-12Distance: 2.9 mi
Schools provided by the listing agent
- Elementary: Valley View Elementary School
- Middle: Parkland Middle School
- High: Mchenry Campus
- District: 15
Source: MRED as distributed by MLS GRID. This data may not be complete. We recommend contacting the local school district to confirm school assignments for this home.
Get a cash offer in 3 minutes
Find out how much your home could sell for in as little as 3 minutes with a no-obligation cash offer.
Estimated market value
$560,500
Get a cash offer in 3 minutes
Find out how much your home could sell for in as little as 3 minutes with a no-obligation cash offer.
Estimated market value
$560,500
- Illinois
- McHenry County
- McHenry
- 60050
- 6327 Ojibwa Ln
Nearby cities
Nearby zip codes
Other McHenry Topics
