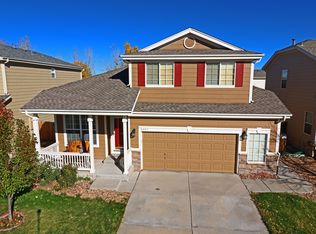
Located in desirable Pinery Glen in Parker, this spacious 4-bedroom, 4-bath home offers 3,131 finished square feet on a landscaped corner lot within the highly regarded Douglas County School District RE-1.
The main level features a spacious primary suite with a 5-piece bath and large custom walk-in closet, vaulted ceilings in the living room, and a cozy gas-log fireplace. The updated kitchen shines with new countertops and backsplash, stainless steel appliances, custom cabinetry with pull-outs and lazy susan, and easy access to the patio, perfect for entertaining. Main-floor laundry includes washer and dryer.
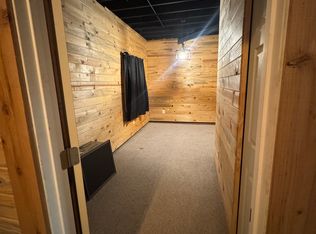
Upstairs, a loft overlooks the living area, while the finished basement expands your living space with an additional bedroom, game/family room, exercise or flex space, and air hockey table included.
Enjoy a fully fenced backyard with mature trees, a south-facing orientation, low electric bills thanks to solar, a whole-home water filtration system, new Class IV roof, and a 3-car attached garage. Residents enjoy access to Pinery Glen’s pool, playground, and clubhouse, plus convenient proximity to shopping, dining, commuter routes, and the Cherry Creek Regional Trail.
Sold for $660,000
$660,000
6327 Old Divide Trail, Parker, CO 80134
4beds
3,253sqft
Single Family Residence
Built in 2001
5,924 Square Feet Lot
$657,700 Zestimate®
$203/sqft
$3,312 Estimated rent
Home value
$657,700
$625,000 - $691,000
$3,312/mo
Zestimate® history
Owner options
List your home for rent
$3,312/mo
Rent Zestimate®
Find your next renter with Zillow Rental Manager. Plus, with online applications, you can quickly screen prospective tenants – for free.
$3,312/mo
Rent Zestimate®
Refinance and save
$3,923/mo
Est. payment
Refinancing to a lower rate could help reduce your monthly payments and save thousands over the life of the loan.
$3,923/mo
Est. payment
Explore your selling options
Work with a Zillow partner agent
Leverage their expertise and Zillow's premium Showcase listings to get your home seen by more buyers.
Get startedList with your own agent
Get your home in front of millions of buyers by listing it on Zillow.
Learn how to do itSell it yourself
Take full control of how buyers see your home on Zillow by listing For Sale by Owner (FSBO).
List your homeWhat's special
Zillow last checked:
Listing updated:
Listed by:
Dane Robinson 720-880-1717 Dane.Robinson@redfin.com,
Redfin Corporation
Bought with:
Mariah Palomares, 100069441
H&CO Real Estate LLC
Source: REcolorado as distributed by MLS GRID,MLS#: 5692575
Facts & features
Interior
Bedrooms & bathrooms
- Bedrooms: 4
- Bathrooms: 4
- Full bathrooms: 2
- 1/2 bathrooms: 2
- Main level bathrooms: 2
- Main level bedrooms: 1
Bedroom
- Description: Hardwood Floors
- Features: Primary Suite
- Level: Main
- Area: 252 Square Feet
- Dimensions: 14 x 18
Bedroom
- Description: Carpet
- Level: Upper
- Area: 110 Square Feet
- Dimensions: 10 x 11
Bedroom
- Description: Carpet
- Level: Upper
- Area: 154 Square Feet
- Dimensions: 11 x 14
Bedroom
- Description: Non Conforming, No Closet, Lvp Flooring, Egress Window, Attached Bath
- Level: Basement
- Area: 372 Square Feet
- Dimensions: 12 x 31
Bathroom
- Description: Tile Floors, 5 Piece Ensuite, Double Sinks, Private W/C
- Features: En Suite Bathroom, Primary Suite
- Level: Main
- Area: 120 Square Feet
- Dimensions: 10 x 12
Bathroom
- Description: Tile Floors
- Level: Main
- Area: 25 Square Feet
- Dimensions: 5 x 5
Bathroom
- Description: Laminate Floors, Shower/Tub Combo
- Level: Upper
- Area: 70 Square Feet
- Dimensions: 5 x 14
Bathroom
- Description: Lvp Flooring
- Level: Basement
- Area: 96 Square Feet
- Dimensions: 8 x 12
Bonus room
- Description: Lvp Flooring
- Level: Basement
- Area: 294 Square Feet
- Dimensions: 14 x 21
Den
- Description: Lvp Flooring, Egress Window
- Level: Basement
- Area: 195 Square Feet
- Dimensions: 13 x 15
Dining room
- Description: Hardwood Floors
- Level: Main
- Area: 108 Square Feet
- Dimensions: 9 x 12
Kitchen
- Description: Hardwood Floors, Breakfast Nook
- Level: Main
- Area: 220 Square Feet
- Dimensions: 10 x 22
Laundry
- Description: Tile Floors
- Level: Main
- Area: 36 Square Feet
- Dimensions: 6 x 6
Living room
- Description: Hardwood Floors, Gas Fireplace, Glass Doors To Backyard, Vaulted Ceiling
- Level: Main
- Area: 221 Square Feet
- Dimensions: 13 x 17
Loft
- Description: Carpet
- Level: Upper
- Area: 198 Square Feet
- Dimensions: 11 x 18
Heating
- Electric, Forced Air, Natural Gas, Solar
Cooling
- Central Air
Appliances
- Included: Dishwasher, Disposal, Dryer, Gas Water Heater, Microwave, Oven, Range, Refrigerator, Washer, Water Purifier
Features
- Ceiling Fan(s), High Ceilings, Laminate Counters, Open Floorplan, Primary Suite, Radon Mitigation System, Smart Thermostat, Smoke Free, Vaulted Ceiling(s), Walk-In Closet(s)
- Flooring: Carpet, Laminate, Tile, Vinyl, Wood
- Windows: Window Coverings
- Basement: Bath/Stubbed,Daylight,Finished,Full,Interior Entry
- Number of fireplaces: 1
- Fireplace features: Gas, Living Room
Interior area
- Total structure area: 3,253
- Total interior livable area: 3,253 sqft
- Finished area above ground: 2,035
- Finished area below ground: 1,096
Property
Parking
- Total spaces: 3
- Parking features: Concrete, Dry Walled, Lighted
- Attached garage spaces: 3
Features
- Levels: Two
- Stories: 2
- Patio & porch: Patio
- Exterior features: Lighting, Rain Gutters
- Fencing: Full
Lot
- Size: 5,924 Square Feet
- Features: Corner Lot, Cul-De-Sac, Landscaped, Sprinklers In Front
Details
- Parcel number: R0405014
- Zoning: PDU
- Special conditions: Standard
Construction
Type & style
- Home type: SingleFamily
- Property subtype: Single Family Residence
Materials
- Concrete, Frame, Rock, Wood Siding
- Roof: Composition
Condition
- Year built: 2001
Utilities & green energy
- Sewer: Public Sewer
- Water: Public
- Utilities for property: Cable Available, Electricity Connected, Internet Access (Wired), Natural Gas Connected, Phone Available
Community & HOA
Community
- Security: Carbon Monoxide Detector(s), Smart Locks, Smoke Detector(s)
- Subdivision: The Pinery
HOA
- Has HOA: Yes
- Amenities included: Park, Playground, Pool, Trail(s)
- Services included: Recycling, Road Maintenance, Snow Removal, Trash
- HOA fee: $77 monthly
- HOA name: M&M property management
- HOA phone: 866-611-5864
Location
- Region: Parker
Financial & listing details
- Price per square foot: $203/sqft
- Tax assessed value: $646,972
- Annual tax amount: $3,825
- Date on market: 3/6/2026
- Listing terms: Cash,Conventional,FHA,VA Loan
- Exclusions: Seller's Personal Property, Security Camera Above Front Door, Wooden Shelf In Living Room/Great Room Above Tv (Seller Will Patch/Repair/Paint.)
- Ownership: Individual
- Electric utility on property: Yes
- Road surface type: Paved
Price history
| Date | Event | Price |
|---|---|---|
| 4/24/2026 | Sold | $660,000+1.6%$203/sqft |
Source:  REcolorado as distributed by MLS GRID #5692575 Report a problem REcolorado as distributed by MLS GRID #5692575 Report a problem | ||
| 3/16/2026 | Pending sale | $649,900$200/sqft |
Source: REcolorado as distributed by MLS GRID #5692575 Report a problem | ||
| 3/6/2026 | Listed for sale | $649,900+4%$200/sqft |
Source: REcolorado as distributed by MLS GRID #5692575 Report a problem | ||
| 10/3/2024 | Sold | $625,000+0.8%$192/sqft |
Source: Public Record Report a problem | ||
| 8/23/2024 | Pending sale | $620,000$191/sqft |
Source: REcolorado as distributed by MLS GRID #7731687 Report a problem | ||
| 8/15/2024 | Listed for sale | $620,000+32.2%$191/sqft |
Source: REcolorado as distributed by MLS GRID #7731687 Report a problem | ||
| 10/9/2020 | Sold | $469,000+1%$144/sqft |
Source: Public Record Report a problem | ||
| 9/9/2020 | Pending sale | $464,500$143/sqft |
Source: Re/max Alliance #9342703 Report a problem | ||
| 9/3/2020 | Price change | $464,500-2.1%$143/sqft |
Source: Re/max Alliance #9342703 Report a problem | ||
| 8/20/2020 | Pending sale | $474,500$146/sqft |
Source: Re/max Alliance #9342703 Report a problem | ||
| 8/9/2020 | Listed for sale | $474,500+53.1%$146/sqft |
Source: Re/max Alliance #9342703 Report a problem | ||
| 6/4/2013 | Sold | $310,000-3.1%$95/sqft |
Source: Public Record Report a problem | ||
| 4/28/2013 | Listed for sale | $320,000+35.9%$98/sqft |
Source: PRUDENTIAL R.E. OF THE ROCKIES #1180673 Report a problem | ||
| 9/4/2001 | Sold | $235,482$72/sqft |
Source: Public Record Report a problem | ||
Public tax history
| Year | Property taxes | Tax assessment |
|---|---|---|
| 2025 | $3,619 -1.1% | $40,440 -10.5% |
| 2024 | $3,659 +36.2% | $45,190 -1% |
| 2023 | $2,687 -3.5% | $45,630 +43.9% |
| 2022 | $2,784 | $31,710 -2.8% |
| 2021 | -- | $32,620 +4.7% |
| 2020 | $2,673 +12.6% | $31,160 |
| 2019 | $2,373 | $31,160 +14.9% |
| 2018 | $2,373 -20.2% | $27,110 |
| 2017 | $2,973 +1.2% | $27,110 +8.1% |
| 2016 | $2,937 -1.6% | $25,070 |
| 2015 | $2,984 +26% | $25,070 +38.7% |
| 2014 | $2,368 | $18,070 |
| 2013 | -- | $18,070 -2.7% |
| 2012 | -- | $18,570 |
| 2011 | -- | $18,570 -14% |
| 2010 | -- | $21,590 -1.4% |
| 2009 | $1,345 | $21,890 |
| 2008 | -- | $21,890 +3.4% |
| 2007 | -- | $21,180 |
| 2006 | $2,800 +9.4% | $21,180 +10.9% |
| 2004 | $2,559 -30.6% | $19,100 -2.2% |
| 2003 | $3,686 | $19,520 +138.5% |
| 2002 | -- | $8,184 +1103.5% |
| 2001 | $91 -2.2% | $680 -0.4% |
| 2000 | $93 | $683 |
Find assessor info on the county website
Neighborhood: 80134
Nearby homes
- $568,3005 bd4 ba2.2k sqft6317 Old Divide Trl, Parker, CO 80134Off Market

- $580,0004 bd3 ba2.4k sqft6307 Old Divide Trl, Parker, CO 80134Off Market
- $569,6003 bd3 ba2k sqft5447 Green Ct, Parker, CO 80134Off Market
- $544,3001 bd1 ba2.5k sqft6347 Old Divide Trl, Parker, CO 80134Off Market
- $568,3005 bd3 ba1.9k sqft6324 Old Divide Trl, Parker, CO 80134Off Market
- $560,0004 bd3 ba2.4k sqft6297 Old Divide Trl, Parker, CO 80134Sold
- $510,6003 bd3 ba1.3k sqft6314 Old Divide Trl, Parker, CO 80134Off Market
- $549,1004 bd3 ba1.8k sqft6334 Old Divide Trl, Parker, CO 80134Off Market
Nearby schools
GreatSchools rating
- 9/10Northeast Elementary SchoolGrades: 3-5Distance: 1.4 mi
- 6/10Sagewood Middle SchoolGrades: 6-8Distance: 1.7 mi
- 8/10Ponderosa High SchoolGrades: 9-12Distance: 0.8 mi
Schools provided by the listing agent
- Elementary: Northeast
- Middle: Sagewood
- High: Ponderosa
- District: Douglas RE-1
Source: REcolorado as distributed by MLS GRID. This data may not be complete. We recommend contacting the local school district to confirm school assignments for this home.
Get a cash offer in 3 minutes
Find out how much your home could sell for in as little as 3 minutes with a no-obligation cash offer.
Estimated market value
$657,700
Get a cash offer in 3 minutes
Find out how much your home could sell for in as little as 3 minutes with a no-obligation cash offer.
Estimated market value
$657,700
- Colorado
- Douglas County
- Parker
- 80134
- 6327 Old Divide Trail
Nearby cities
Nearby neighborhoods
Nearby zip codes
Other Parker Topics
