Skip main navigation
Off market
  • $345,200

    6327 Ridge Ter, Orlando, FL 32810

    3beds
    1,666sqft
    SingleFamily
    Built in 1975
    0.28 Acres Lot
    $345,200 Zestimate®
    $207/sqft
    $2,498 Estimated rent

    Home value

    $345,200

    $324,000 - $366,000

    $2,498/mo

    Zestimate® history
    Loading
    Loading...

    Owner options

    List your home for rent

    $2,498/mo

    Rent Zestimate®

    Find your next renter with Zillow Rental Manager. Plus, with online applications, you can quickly screen prospective tenants – for free.

    Learn more

    $2,498/mo

    Rent Zestimate®

    Refinance and save

    $2,487/mo

    Est. payment

    Refinancing to a lower rate could help reduce your monthly payments and save thousands over the life of the loan.

    See today's rates

    $2,487/mo

    Est. payment

    Explore your selling options

    Work with a Zillow partner agent

    Leverage their expertise and Zillow's premium Showcase listings to get your home seen by more buyers.

    Get started

    List with your own agent

    Get your home in front of millions of buyers by listing it on Zillow.

    Learn how to do it

    Sell it yourself

    Take full control of how buyers see your home on Zillow by listing For Sale by Owner (FSBO).

    List your home

    What's special

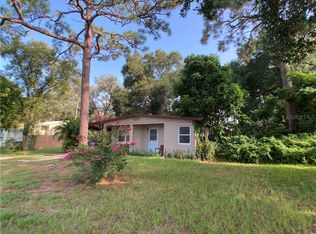
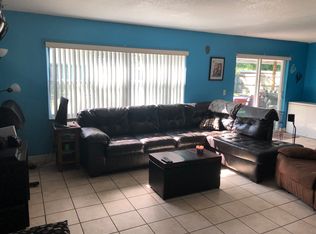
    HOME OWNERSHIP AT AN AFFORDABLE PRICE! IMAGINE YOUR HOME STORY STARTING WITH OVER 1/4+ ACRE HOME, WITH A REFRESHING OPEN POOL PATIO, SPACIOUS BEAUTIFUL BACKYARD AND SPLIT FLOOR PLAN. Walk into your property and be welcomed with NEW CARPET! Currently using main living space as an expansive formal dining room, options are endless here. Formal living or dining overlooks your UPGRADED kitchen with recessed lighting, granite counter tops, upgraded cabinets and extended buffet/island with pantry storage to finish out the eat-in dinette area. Dinette/Kitchen has glass sliders to access your screened porch overlooking YOUR BIG fully fenced backyard. FAMILY ROOM or TRUE LIVING ROOM is located off the dining room with convenient half bathroom for guests. Family room equipped with a ceiling fan and also direct access into the inside laundry room. SPLIT FLOOR PLAN. Master suite also with new carpet, has private attached en-suite bathroom with shower stall and walk-in closet. Bedrooms 2 & 3 share guest FULL BATHROOM. Step outside to your kidney style in ground swimming pool surrounded by luscious landscaping and side wood deck. ADDITIONAL STORAGE SHED AND SEPARATE MAN CAVE WORKSHOP!! NO HOA & PLENTY OF PLACE TO PARK YOUR BOATS, RVS & TOYS!

    This property is not currently displayed as for sale or rent on Zillow. This may be different from what's on other websites or public sources.
    Facts & features

    Interior

    Bedrooms & bathrooms
    • Bedrooms: 3
    • Bathrooms: 3
    • Full bathrooms: 2
    • 1/2 bathrooms: 1
    Heating
    • Forced air, Electric
    Cooling
    • Central
    Appliances
    • Included: Dishwasher, Dryer, Microwave, Range / Oven, Refrigerator, Washer
    • Laundry: Laundry Room
    Features
    • Split Bedroom, Eating Space In Kitchen
    • Flooring: Tile, Carpet, Linoleum / Vinyl
    • Windows: Blinds
    • Has fireplace: No
    Interior area
    • Total interior livable area: 1,666 sqft

    Property

    Parking
    • Parking features: Off-street
    Features
    • Patio & porch: Patio, Screened, Rear Porch
    • Exterior features: Stucco
    • Pool features: In Ground
    Lot
    • Size: 0.28 Acres
    • Residential vegetation: Trees/Landscaped
    Details
    • Parcel number: 282125925207120
    • Zoning: R-1

    Construction

    Type & style
    • Home type: SingleFamily
    Materials
    • masonry
    • Roof: Composition
    Condition
    • Year built: 1975

    Utilities & green energy

    • Sewer: Septic Tank
    • Water: Public
    • Utilities for property: Cable Available, Electricity Connected, Phone Available, Water Available

    Community & HOA

    Community
    • Subdivision: WHISPERING HILLS
    Location
    • Region: Orlando

    Financial & listing details

    • Price per square foot: $207/sqft
    • Tax assessed value: $245,611
    • Annual tax amount: $2,524

    Price history

    DateEventPrice
    4/10/2019Sold$205,000-8.9%$123/sqft
    Source: Public Record Report a problem
    11/2/2018Price change$225,000-2.2%$135/sqft
    Source: RE/MAX CENTRAL REALTY #O5740824 Report a problem
    10/16/2018Listed for sale$230,000$138/sqft
    Source: RE/MAX CENTRAL REALTY #O5740824 Report a problem

    Public tax history

    YearProperty taxesTax assessment
    2024$2,524 -29.1%$178,093 +3%
    2023$3,562 +58.3%$172,906 +3%
    2022$2,251 +2.1%$167,870 +3%
    2021$2,205 +1.1%$162,981 +1.4%
    2020$2,182 +215.9%$160,731 +116.5%
    2019$691 +0.1%$74,231 +1.9%
    2018$690 $72,847 -36.2%
    2017$690 +1.9%$114,250 +11.7%
    2016$678 +2.3%$102,259 +10.9%
    2015$662 -7.8%$92,247 +17.7%
    2014$718 +1.9%$78,385 +9.6%
    2013$705 +0.7%$71,522 +2.4%
    2012$701 +2%$69,853 -2.1%
    2011$687 +4.7%$71,365 +11.9%
    2010$656 $63,793 -39.2%
    2009-- $104,966 -27.7%
    2008$860 -25.7%$145,214 +1.5%
    2007$1,157 -52.8%$143,106 +12.5%
    2006$2,449 +104.7%$127,184 +29.2%
    2005$1,196 +5.3%$98,439 +6.2%
    2004$1,136 +0.9%$92,725 +1.8%
    2003$1,125 +3.2%$91,123 +3.1%
    2002$1,091 -0.5%$88,407 +13.3%
    2001$1,096 +2.5%$78,029 +5.2%
    2000$1,070 $74,195
    Find assessor info on the county website

    Neighborhood: 32810

    Nearby schools

    GreatSchools rating
    Schools provided by the listing agent
    • Elementary: Lakeville Elem
    • Middle: Piedmont Lakes Middle
    • High: Wekiva High

    Source: The MLS. This data may not be complete. We recommend contacting the local school district to confirm school assignments for this home.

    Get a cash offer in 3 minutes
    Find out how much your home could sell for in as little as 3 minutes with a no-obligation cash offer.
    Estimated market value
    $345,200
    Get a cash offer in 3 minutes
    Find out how much your home could sell for in as little as 3 minutes with a no-obligation cash offer.
    Estimated market value
    $345,200