Skip main navigation
Sold for $785,000
  • $785,000

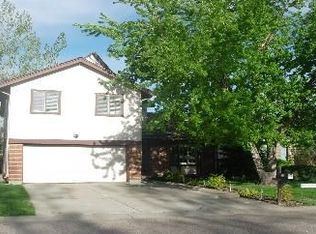
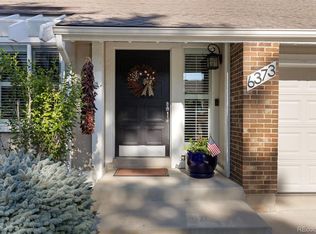
    6327 S Emporia Circle, Englewood, CO 80111

    4beds
    2,386sqft
    Single Family Residence
    Built in 1977
    5,227 Square Feet Lot
    $758,400 Zestimate®
    $329/sqft
    $3,625 Estimated rent

    Home value

    $758,400

    $705,000 - $811,000

    $3,625/mo

    Zestimate® history
    Loading
    Loading...

    Owner options

    List your home for rent

    $3,625/mo

    Rent Zestimate®

    Find your next renter with Zillow Rental Manager. Plus, with online applications, you can quickly screen prospective tenants – for free.

    Learn more

    $3,625/mo

    Rent Zestimate®

    Refinance and save

    $4,767/mo

    Est. payment

    Refinancing to a lower rate could help reduce your monthly payments and save thousands over the life of the loan.

    See today's rates

    $4,767/mo

    Est. payment

    Explore your selling options

    Work with a Zillow partner agent

    Leverage their expertise and Zillow's premium Showcase listings to get your home seen by more buyers.

    Get started

    List with your own agent

    Get your home in front of millions of buyers by listing it on Zillow.

    Learn how to do it

    Sell it yourself

    Take full control of how buyers see your home on Zillow by listing For Sale by Owner (FSBO).

    List your home

    What's special

    Gas fireplaceBrand-new finishesAdditional living spaceBrand-new back deckPrimary suiteMedia roomSpa-like ensuite
    Welcome Home to 6327 S Emporia Circle. Completely reimagined from top to bottom, this beautifully remodeled home is ready for its next chapter. From the moment you step inside, you’ll feel the thoughtful design and modern updates that make everyday living effortless while creating the perfect backdrop for entertaining. The main level boasts an open floorplan that seamlessly connects the living room, dining area, and oversized kitchen. With brand-new stainless steel appliances, abundant counter space, and a layout designed for gathering, the kitchen truly serves as the heart of the home. Step right out onto the brand-new back deck, where hosting summer dinners and morning coffee moments becomes part of your daily rhythm. On the lower level, a cozy second living space with a gas fireplace invites you to relax and unwind. This space flows outdoors to another brand-new lower level deck, perfectly blending indoor and outdoor living. Head down one more level and discover the fully finished basement — a spacious flex area ideal for a media room, playroom, gym, or additional living space, complete with its own bedroom and full bathroom for guests or extended family. Upstairs, the primary suite is a true retreat. Vaulted ceilings, a generous walk-in closet, and a spa-like ensuite with double vanity and walk-in shower make it the perfect place to recharge. Two additional bedrooms provide plenty of space for family, guests, or even a home office. With a two-car garage, brand-new finishes throughout, and a convenient location, this move-in-ready home offers the perfect balance of style, comfort, and function. Whether you’re hosting friends, cozying up by the fireplace, or enjoying quiet evenings on your deck, life here feels just right.

    Zillow last checked:

    Listing updated:

    Listed by:

    Richard Miskiewicz 720-520-1748 rich.miskiewicz@compass.com,

    Compass - Denver

    Bought with:

    Jessica Schmucker, 40040390

    Compass - Denver

    Source: REcolorado as distributed by MLS GRID,MLS#: 7323410MLS Logo

    Facts & features

    Interior

    Bedrooms & bathrooms
    • Bedrooms: 4
    • Bathrooms: 4
    • Full bathrooms: 1
    • 3/4 bathrooms: 2
    • 1/2 bathrooms: 1
    • Main level bedrooms: 1
    Bedroom
    • Description: Overlooking The Backyard
    • Level: Basement
    • Area: 164.02 Square Feet
    • Dimensions: 13.9 x 11.8
    Bedroom
    • Description: Perfect For Office Space Or Secondary Bedroom
    • Level: Upper
    • Area: 143.03 Square Feet
    • Dimensions: 15.7 x 9.11
    Bedroom
    • Description: Spacious With Generously-Sized Closet
    • Level: Upper
    • Area: 153.86 Square Feet
    • Dimensions: 15.7 x 9.8
    Bathroom
    • Description: Perfect For Visiting Guests
    • Level: Lower
    • Area: 33.15 Square Feet
    • Dimensions: 5.1 x 6.5
    Bathroom
    • Description: Modernized + Spacious
    • Level: Basement
    • Area: 60.3 Square Feet
    • Dimensions: 9 x 6.7
    Bathroom
    • Description: Newly Remodeled, Large Walk In Shower And Vanity
    • Level: Upper
    • Area: 39.06 Square Feet
    • Dimensions: 6.2 x 6.3
    Other
    • Description: Oversized Walk-In Closet, Full Ensuite Bathroom
    • Level: Main
    • Area: 194.81 Square Feet
    • Dimensions: 16.1 x 12.1
    Other
    • Description: Featuring Spa-Like Amenities Including Tall Spacious Walk In Shower And Double Vanities
    • Level: Upper
    • Area: 73.79 Square Feet
    • Dimensions: 9.11 x 8.1
    Dining room
    • Description: Open Layout With Designated Formal Dining Space
    • Level: Main
    • Area: 150.32 Square Feet
    • Dimensions: 16.5 x 9.11
    Family room
    • Description: Spacious Lower Level Boasting A Cozy Great Room With A Fireplace And Walk-Out Access To A Private Deck, Perfect For Entertaining Or Relaxing
    • Level: Lower
    • Area: 273.13 Square Feet
    • Dimensions: 14.3 x 19.1
    Great room
    • Description: Perfect Flex Space For Media Room, Play Area, Or Additional Living Space
    • Level: Basement
    • Area: 340.28 Square Feet
    • Dimensions: 18.1 x 18.8
    Kitchen
    • Description: Brand New Appliances, Oversized Kitchen Island, Sleek White Cabinetry With Abundance Of Storage
    • Level: Main
    • Area: 160.05 Square Feet
    • Dimensions: 9.7 x 16.5
    Living room
    • Description: Bright And Functional Layout For A Seamless Open Floorplan, Custom Entry Way Storage Bench
    • Level: Main
    • Area: 282.8 Square Feet
    • Dimensions: 14 x 20.2
    Heating
    • Forced Air
    Cooling
    • Central Air
    Appliances
    • Included: Dishwasher, Disposal, Oven, Refrigerator
    • Laundry: Laundry Closet
    Features
    • Eat-in Kitchen, Entrance Foyer, Kitchen Island, Open Floorplan, Primary Suite, Quartz Counters, Vaulted Ceiling(s), Walk-In Closet(s)
    • Flooring: Carpet, Vinyl
    • Windows: Double Pane Windows
    • Basement: Finished,Walk-Out Access
    • Number of fireplaces: 1
    • Fireplace features: Living Room
    • Common walls with other units/homes: No Common Walls
    Interior area
    • Total structure area: 2,386
    • Total interior livable area: 2,386 sqft
    • Finished area above ground: 1,826
    • Finished area below ground: 560

    Property

    Parking
    • Total spaces: 2
    • Parking features: Garage - Attached
    • Attached garage spaces: 2
    Features
    • Levels: Tri-Level
    • Patio & porch: Deck, Front Porch
    • Exterior features: Fire Pit, Lighting, Private Yard
    • Fencing: Full
    Lot
    • Size: 5,227 Square Feet
    • Features: Corner Lot, Landscaped, Level, Many Trees
    Details
    • Parcel number: 031831512
    • Special conditions: Standard

    Construction

    Type & style
    • Home type: SingleFamily
    • Architectural style: Traditional
    • Property subtype: Single Family Residence
    Materials
    • Wood Siding
    • Foundation: Concrete Perimeter
    • Roof: Composition
    Condition
    • Updated/Remodeled
    • Year built: 1977

    Utilities & green energy

    • Sewer: Public Sewer
    • Water: Public
    • Utilities for property: Electricity Connected, Phone Available

    Community & HOA

    Community
    • Subdivision: Cherry Creek Farm
    HOA
    • Has HOA: Yes
    • Amenities included: Park, Playground
    • Services included: Maintenance Grounds, Trash
    • HOA fee: $198 quarterly
    • HOA name: Cherry Creek Farm
    • HOA phone: 303-799-8600
    Location
    • Region: Englewood

    Financial & listing details

    • Price per square foot: $329/sqft
    • Tax assessed value: $687,700
    • Annual tax amount: $4,014
    • Date on market: 8/22/2025
    • Listing terms: 1031 Exchange,Cash,Conventional,VA Loan
    • Exclusions: Staging Items
    • Ownership: Corporation/Trust
    • Electric utility on property: Yes
    • Road surface type: Paved

    Price history

    DateEventPrice
    10/10/2025Sold$785,000-1.9%$329/sqft
    Source: REcolorado as distributed by MLS GRID #7323410 Report a problem
    9/23/2025Pending sale$800,000$335/sqft
    Source: REcolorado as distributed by MLS GRID #7323410 Report a problem
    9/5/2025Listed for sale$800,000$335/sqft
    Source: REcolorado as distributed by MLS GRID #7323410 Report a problem
    8/25/2025Pending sale$800,000$335/sqft
    Source: REcolorado as distributed by MLS GRID #7323410 Report a problem
    8/22/2025Listed for sale$800,000+33.3%$335/sqft
    Source: REcolorado as distributed by MLS GRID #7323410 Report a problem
    6/27/2025Sold$600,000-14.3%$251/sqft
    Source: Public Record Report a problem
    6/18/2025Pending sale$700,000$293/sqft
    Source: REcolorado as distributed by MLS GRID #3529893 Report a problem
    6/4/2025Listed for sale$700,000-7.8%$293/sqft
    Source: REcolorado as distributed by MLS GRID #3529893 Report a problem
    11/15/2024Listing removed$759,000$318/sqft
    Source: HomeSmart #5184373 Report a problem
    10/25/2024Price change$759,000-2.7%$318/sqft
    Source: HomeSmart #5184373 Report a problem
    10/8/2024Price change$779,900-0.6%$327/sqft
    Source: HomeSmart #5184373 Report a problem
    7/25/2024Price change$785,000-1.3%$329/sqft
    Source: HomeSmart #5184373 Report a problem
    7/11/2024Price change$795,000-0.5%$333/sqft
    Source: HomeSmart #5184373 Report a problem
    6/6/2024Price change$799,000-2.4%$335/sqft
    Source: HomeSmart #5184373 Report a problem
    5/24/2024Listed for sale$819,000$343/sqft
    Source: HomeSmart #5184373 Report a problem

    Public tax history

    YearProperty taxesTax assessment
    2025$4,014 +13.8%$42,981 +2.4%
    2024$3,528 +18.2%$41,982 -9%
    2023$2,985 -0.6%$46,111 +37.2%
    2022$3,002 $33,597 -2.8%
    2021-- $34,564 +10.3%
    2020$2,757 +10.9%$31,325
    2019$2,486 $31,325 +13%
    2018$2,486 +1.3%$27,727
    2017$2,454 $27,727 +9.7%
    2016-- $25,265
    2015-- $25,265 +14%
    2014$2,271 +4.1%$22,169 +15.6%
    2013$2,181 $19,180
    2012-- $19,180
    2011$1,902 +2.6%$19,180 -8.1%
    2010$1,853 -7.7%$20,860
    2009$2,007 $20,860 -7%
    2008-- $22,431
    2007-- $22,431 +16.2%
    2006-- $19,311
    2005-- $19,311 +1.3%
    2002$1,490 +10.2%$19,070 +18.4%
    2001$1,352 $16,100
    Find assessor info on the county website

    Neighborhood: 80111

    Nearby schools

    GreatSchools rating
    Schools provided by the listing agent
    • Elementary: High Plains
    • Middle: Campus
    • High: Cherry Creek
    • District: Cherry Creek 5

    Source: REcolorado as distributed by MLS GRID. This data may not be complete. We recommend contacting the local school district to confirm school assignments for this home.

    Get a cash offer in 3 minutes
    Find out how much your home could sell for in as little as 3 minutes with a no-obligation cash offer.
    Estimated market value
    $758,400
    Get a cash offer in 3 minutes
    Find out how much your home could sell for in as little as 3 minutes with a no-obligation cash offer.
    Estimated market value
    $758,400