How to Host the Perfect Party:
Step 1: Find the house that makes leaving optional. There are houses that seem to have been designed around the simple philosophy that life is better with good people, good food, and nowhere else you need to be. Welcome to 6327 King Road. Set on more than 2 private, fire-mitigated acres in Evergreen, this mountain contemporary is your not-so-secret weapon for hosting the party everyone talks about afterward.
Step 2: Invite everyone. The main house was made for gathering, with a thoughtful floor plan that gives guests plenty of space to spread out. Soaring ceilings, beautiful wood floors, a dramatic stone fireplace, generous living spaces, and a chef-ready kitchen create the perfect backdrop for everything entertaining. And with bedrooms tucked throughout the home, overnight guests can settle in comfortably.
Step 3: Take the party outside.?The massive deck begs for long dinners, fireside conversations and those spectacular Evergreen views.
Step 4: Never underestimate the power of a sport court.?This is not your average backyard. The illuminated sport court means basketball, pickleball, games and friendly competitions anytime.
Step 5: Prepare for party overflow.?The separate shop with its own bathroom, bar and general flex space, can become whatever your life needs next—guest quarters, party headquarters, creative space, extra parking, a place for toys.
Lastly: grow up… or don’t. Because the best thing about 6327 King Road is that it works for whatever chapter comes next. It has the space, privacy and flexibility to grow with you, while the views, sport court, oversized deck and unmistakable sense of fun make it nearly impossible to take yourself too seriously. It’s sophisticated enough for the dinner party.?Private enough to disappear for awhile.?And playful enough to stay fun forever. 6327 King Road isn’t just a house for entertaining. It’s the house where the entertaining becomes the story.
For sale
$1,455,000
6327 S King Road, Evergreen, CO 80439
4beds
3,170sqft
Single Family Residence
Built in 1990
2.19 Acres Lot
$-- Zestimate®
$459/sqft
$-- HOA
What's special
- 6 days
- 592
- 37
Zillow last checked:
Listing updated:
Listed by:
Jenna McMenaman 303-912-0338 jenna@mcmenamanhomes.com,
Serhant Colorado LLC,
Patrick McMenaman 303-842-5703,
Madison & Company Properties
Source: REcolorado as distributed by MLS GRID,MLS#: 3232344
Facts & features
Interior
Bedrooms & bathrooms
- Bedrooms: 4
- Bathrooms: 3
- Full bathrooms: 2
- 3/4 bathrooms: 1
- Main level bathrooms: 1
- Main level bedrooms: 2
Bedroom
- Level: Main
Bedroom
- Description: Currently Being Used As An Office. Nonconforming Per Septic
- Level: Main
Bedroom
- Description: Huge Primary With Full Ensuite And Vaulted Ceilings
- Features: Primary Suite
- Level: Upper
Bedroom
- Level: Basement
Bathroom
- Level: Main
Bathroom
- Description: This Primary Bath Is Newer And Stunning!
- Features: En Suite Bathroom
- Level: Upper
Bathroom
- Features: En Suite Bathroom
- Level: Basement
Den
- Level: Basement
Dining room
- Description: Open Concept To Great Room
- Level: Main
Great room
- Description: Vaulted Ceilings, Stone Wood-Burning Fireplace
- Level: Main
Kitchen
- Description: Luxury Appliances, Vaulted Ceilings, And Views, Oh My!
- Level: Main
Office
- Description: Access To A Private Patio!
- Level: Basement
Heating
- Forced Air
Cooling
- Central Air
Appliances
- Included: Bar Fridge, Dishwasher, Disposal, Double Oven, Dryer, Microwave, Oven, Range, Range Hood, Refrigerator, Washer
Features
- Built-in Features, Eat-in Kitchen, Five Piece Bath, Granite Counters, High Ceilings, High Speed Internet, Jack & Jill Bathroom, Kitchen Island, Primary Suite, Smart Thermostat, Smoke Free, Vaulted Ceiling(s), Walk-In Closet(s)
- Flooring: Carpet, Tile, Wood
- Basement: Finished
- Number of fireplaces: 1
- Fireplace features: Great Room
Interior area
- Total structure area: 3,170
- Total interior livable area: 3,170 sqft
- Finished area above ground: 2,379
- Finished area below ground: 791
Video & virtual tour
Property
Parking
- Total spaces: 2
- Parking features: Asphalt
- Attached garage spaces: 2
Features
- Levels: Two
- Stories: 2
- Patio & porch: Covered, Deck, Front Porch, Patio
- Exterior features: Balcony, Fire Pit, Lighting, Playground, Rain Gutters, Tennis Court(s)
- Has view: Yes
- View description: Mountain(s)
Lot
- Size: 2.19 Acres
- Features: Corner Lot, Fire Mitigation, Foothills, Landscaped
Details
- Parcel number: 038875
- Zoning: MR-1
- Special conditions: Standard
Construction
Type & style
- Home type: SingleFamily
- Architectural style: Mountain Contemporary
- Property subtype: Single Family Residence
Materials
- Wood Siding
- Roof: Composition
Condition
- Updated/Remodeled
- Year built: 1990
Utilities & green energy
- Electric: 110V, 220 Volts
- Water: Well
- Utilities for property: Cable Available, Electricity Connected
Community & HOA
Community
- Security: Carbon Monoxide Detector(s)
- Subdivision: Evergreen Park Estates
HOA
- Has HOA: No
Location
- Region: Evergreen
Financial & listing details
- Price per square foot: $459/sqft
- Annual tax amount: $6,689
- Date on market: 9/12/2026
- Listing terms: 1031 Exchange,Cash,Conventional
- Exclusions: Seller's Personal Property And Staging Items From Stage Advice
- Ownership: Individual
- Electric utility on property: Yes
- Road surface type: Paved
Estimated market value
Not available
Estimated sales range
Not available
Not available
Price history
| Date | Event | Price |
|---|---|---|
| 9/12/2026 | Listed for sale | $1,455,000$459/sqft |
Source:  REcolorado as distributed by MLS GRID #3232344 Report a problem REcolorado as distributed by MLS GRID #3232344 Report a problem | ||
Public tax history
Tax history is unavailable.
Monthly payment
Est. payment
Payment breakdown
Explore the cost of this home by adjusting the details. Changes won't be saved.Climate risks
Neighborhood: 80439
Nearby schools
Schools provided by the listing agent
- Elementary: Wilmot
- Middle: Evergreen
- High: Evergreen
- District: Jefferson County R-1
Source: REcolorado as distributed by MLS GRID. This data may not be complete. We recommend contacting the local school district to confirm school assignments for this home.
Similar homes
- $1,150,0004 bd4 ba3.2k sqft31735 Kiva Lane, Evergreen, CO 80439For Sale
 MLS ID #1983275, Jenna McMenaman, Serhant Colorado LLC. REcolorado as distributed by MLS GRID
 - $1,450,0004 bd4 ba4.5k sqft30937 Isenberg Lane, Evergreen, CO 80439For Sale
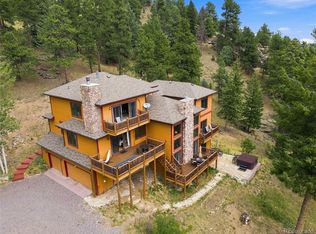 MLS ID #6772359, Lauren Wilson, Jade Real Estate. REcolorado as distributed by MLS GRID
 - $1,350,0005 bd3 ba3.7k sqft29721 Dorothy Road, Evergreen, CO 80439For Sale
 MLS ID #4216756, Lynn Westfall, LIV Sotheby's International Realty. REcolorado as distributed by MLS GRID
 - $760,0003 bd3 ba2.6k sqft31547 Niakwa Road, Evergreen, CO 80439For Sale
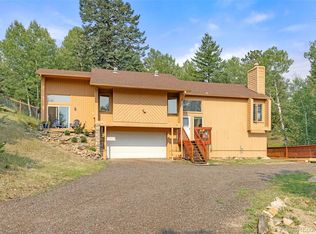 MLS ID #2500300, Caroline McQueen, Keller Williams Foothills Realty, LLC. REcolorado as distributed by MLS GRID
 - $1,090,0004 bd3 ba3k sqft6912 Lynx Lair Road, Evergreen, CO 80439For SaleMLS ID #4536271, Mike Olson, Real Broker, LLC DBA Real. REcolorado as distributed by MLS GRID
- $1,010,0003 bd3 ba2.9k sqft32625 Saint Moritz Drive, Evergreen, CO 80439For SaleMLS ID #4786250, Carrie Hill, Rocky Mountain Real Estate Inc. REcolorado as distributed by MLS GRID
- $1,100,0005 bd3 ba3.6k sqft9053 Gray Fox Drive, Evergreen, CO 80439For SaleMLS ID #1915830, Vicki Wimberly, Coldwell Banker Realty 28. REcolorado as distributed by MLS GRID
- $1,495,0004 bd3 ba3.5k sqft504 Broken Arrow Road, Evergreen, CO 80439For SaleMLS ID #1875082, Mary Rosinski, Serhant Colorado LLC. REcolorado as distributed by MLS GRID
- $1,195,0003 bd4 ba4.1k sqft5351 Three Sisters Circle, Evergreen, CO 80439For SaleMLS ID #7303587, Pandora Erlandson, Madison & Company Properties. REcolorado as distributed by MLS GRID
- $1,200,0004 bd4 ba4.5k sqft7028 Blue Creek Road, Evergreen, CO 80439For SaleMLS ID #3846752, Christopher Spinney, RE/MAX Professionals. REcolorado as distributed by MLS GRID
- $1,150,0004 bd4 ba3.3k sqft3425 Woody Creek, Evergreen, CO 80439For SaleMLS ID #3472373, Pandora Erlandson, Madison & Company Properties. REcolorado as distributed by MLS GRID
- $935,0005 bd3 ba2.9k sqft29755 Woods Drive, Evergreen, CO 80439For SaleMLS ID #9421958, Craig Haffeman, Assist 2 Sell Real Estate Services. REcolorado as distributed by MLS GRID
- $1,199,0005 bd4 ba3.2k sqft6159 S Skyline Drive, Evergreen, CO 80439For SaleMLS ID #2799084, Shad Phillips, Real Broker, LLC DBA Real. REcolorado as distributed by MLS GRID
- $1,275,0005 bd5 ba4.1k sqft302 Cottonwood Drive, Evergreen, CO 80439For SaleMLS ID #5904744, The Alpenglow Team, Redfin Corporation. REcolorado as distributed by MLS GRID
- $1,174,0005 bd3 ba3.4k sqft7543 Gartner Road, Evergreen, CO 80439For SaleMLS ID #9366135, Shad Phillips, Real Broker, LLC DBA Real. REcolorado as distributed by MLS GRID
- $1,525,0005 bd4 ba4.3k sqft31477 Banff Court, Evergreen, CO 80439For SaleMLS ID #2041640, Susan White, Compass - Denver. REcolorado as distributed by MLS GRID
- $1,190,0005 bd4 ba3.6k sqft11016 Timothys Drive, Conifer, CO 80433For SaleMLS ID #4387589, Dane Rickard, RE/MAX Professionals. REcolorado as distributed by MLS GRID
- $969,0004 bd4 ba3.8k sqft8497 Custer Lane, Evergreen, CO 80439For SaleMLS ID #8465736, Craig Haffeman, Assist 2 Sell Real Estate Services. REcolorado as distributed by MLS GRID
- $985,0004 bd3 ba2.2k sqft5457 Bear Mountain Drive, Evergreen, CO 80439For SaleMLS ID #6689320, Karen Gustafson, Brokers Guild Real Estate. REcolorado as distributed by MLS GRID
- $925,0005 bd4 ba3k sqft28609 Pine Drive, Evergreen, CO 80439For SaleMLS ID #9053379, Pandora Erlandson, Madison & Company Properties. REcolorado as distributed by MLS GRID
