Skip main navigation
Sold for $320,000
  • $320,000

    6327 Snow Apple Dr, Clarkston, MI 48346

    4beds
    1,299sqft
    Single Family Residence
    Built in 1956
    0.46 Acres Lot
    $329,100 Zestimate®
    $246/sqft
    $2,107 Estimated rent

    Home value

    $329,100

    $309,000 - $349,000

    $2,107/mo

    Zestimate® history
    Loading
    Loading...

    Owner options

    List your home for rent

    $2,107/mo

    Rent Zestimate®

    Find your next renter with Zillow Rental Manager. Plus, with online applications, you can quickly screen prospective tenants – for free.

    Learn more

    $2,107/mo

    Rent Zestimate®

    Refinance and save

    $2,075/mo

    Est. payment

    Refinancing to a lower rate could help reduce your monthly payments and save thousands over the life of the loan.

    See today's rates

    $2,075/mo

    Est. payment

    Explore your selling options

    Work with a Zillow partner agent

    Leverage their expertise and Zillow's premium Showcase listings to get your home seen by more buyers.

    Get started

    List with your own agent

    Get your home in front of millions of buyers by listing it on Zillow.

    Learn how to do it

    Sell it yourself

    Take full control of how buyers see your home on Zillow by listing For Sale by Owner (FSBO).

    List your home

    What's special

    Fantastic backyardBonus fourth bedroomSprawling backyardMature treesPeaceful backyardStylish updatesPrivate bath
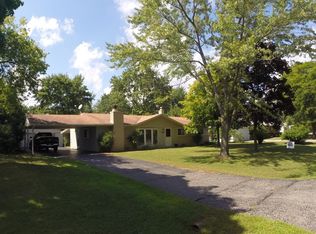
    Matterport virtual walkthrough available on Homes. Renovated ranch with a spacious open floor plan in Clarkston features stylish updates, abundant natural light, and a fantastic backyard perfect for entertaining or relaxing. The freshly sealcoated driveway offers a sleek, like-new look while providing lasting protection and curb appeal for years to come. A bright living room welcomes you in with soft carpet and bar seating that flows effortlessly into the tile-floor dining area and open kitchen. The kitchen boasts granite countertops, a clean tile backsplash, white cabinetry, and stainless steel appliances, all overlooking the peaceful backyard through double glass doors. Three bedrooms and two full baths are located down the main hallway, including a serene primary suite with its own private bath. A bonus fourth bedroom sits just off the convenient mud and laundry room with garage access, offering flexibility for a guest room or office. Outside, enjoy a sprawling backyard with mature trees, a large patio, and endless potential for gatherings or gardening. Tucked away on a quiet street but just minutes from downtown Clarkston and local parks. Welcome Home!

    Zillow last checked:

    Listing updated:

    Listed by:

    Jim Shaffer 248-834-3030,

    Good Company

    Bought with:

    Robert Torrey, 6501381624

    Real Broker, LLC Bloomfield

    Source: Realcomp II,MLS#: 20251020112MLS Logo

    Facts & features

    Interior

    Bedrooms & bathrooms
    • Bedrooms: 4
    • Bathrooms: 2
    • Full bathrooms: 2
    Primary bedroom
    • Level: Entry
    • Area: 130
    • Dimensions: 13 X 10
    Bedroom
    • Level: Entry
    • Area: 121
    • Dimensions: 11 X 11
    Bedroom
    • Level: Entry
    • Area: 130
    • Dimensions: 13 X 10
    Bedroom
    • Level: Entry
    • Area: 90
    • Dimensions: 10 X 9
    Primary bathroom
    • Level: Entry
    • Area: 30
    • Dimensions: 6 X 5
    Other
    • Level: Entry
    • Area: 50
    • Dimensions: 10 X 5
    Dining room
    • Level: Entry
    • Area: 110
    • Dimensions: 11 X 10
    Kitchen
    • Level: Entry
    • Area: 100
    • Dimensions: 10 X 10
    Laundry
    • Level: Entry
    • Area: 88
    • Dimensions: 11 X 8
    Living room
    • Level: Entry
    • Area: 195
    • Dimensions: 15 X 13
    Heating
    • Forced Air, Natural Gas
    Cooling
    • Central Air
    Appliances
    • Included: Dishwasher, Disposal, Free Standing Electric Oven, Free Standing Refrigerator, Microwave
    Features
    • Has basement: No
    • Has fireplace: No
    Interior area
    • Total interior livable area: 1,299 sqft
    • Finished area above ground: 1,299

    Property

    Parking
    • Total spaces: 2
    • Parking features: Two Car Garage, Attached
    • Attached garage spaces: 2
    Features
    • Levels: One
    • Stories: 1
    • Entry location: GroundLevelwSteps
    • Patio & porch: Patio, Porch
    • Pool features: None
    Lot
    • Size: 0.46 Acres
    • Dimensions: 100 x 143
    Details
    • Parcel number: 0828126007
    • Special conditions: Short Sale No,Standard

    Construction

    Type & style
    • Home type: SingleFamily
    • Architectural style: Ranch
    • Property subtype: Single Family Residence
    Materials
    • Brick, Vinyl Siding
    • Foundation: Slab
    Condition
    • New construction: No
    • Year built: 1956

    Utilities & green energy

    • Sewer: Public Sewer
    • Water: Public

    Community & neighborhood

    Location
    • Region: Clarkston
    • Subdivision: STERN & SELIGMAN

    Other

    Other facts
    • Listing agreement: Exclusive Right To Sell
    • Listing terms: Cash,Conventional,FHA,Va Loan

    Price history

    DateEventPrice
    9/23/2025Sold$320,000-3%$246/sqft
    Source: Realcomp II #20251020112 Report a problem
    9/2/2025Pending sale$330,000$254/sqft
    Source: Realcomp II #20251020112 Report a problem
    8/1/2025Listed for sale$330,000+18233.3%$254/sqft
    Source: Realcomp II #20251020112 Report a problem
    3/28/2020Listing removed$2,000$2/sqft
    Source: Morgan & Milzow, REALTORS #2200014381 Report a problem
    3/26/2020Sold$1,800-99%$1/sqft
    Source: Agent Provided Report a problem
    2/21/2020Listed for rent$2,000$2/sqft
    Source: Morgan & Milzow, REALTORS #2200014381 Report a problem
    9/29/2017Sold$182,500-10.9%$140/sqft
    Source: Public Record Report a problem
    9/10/2017Pending sale$204,900$158/sqft
    Source: Coldwell Banker Weir Manuel #217080406 Report a problem
    9/6/2017Price change$204,900+2.5%$158/sqft
    Source: Coldwell Banker Weir Manuel-Clarkston #217080406 Report a problem
    8/28/2017Listed for sale$199,900+68%$154/sqft
    Source: Owner Report a problem
    3/24/2011Listing removed$119,000+28%$92/sqft
    Source: Owner Report a problem
    6/4/2010Sold$93,000-21.8%$72/sqft
    Source: Public Record Report a problem
    9/16/2009Listed for sale$119,000$92/sqft
    Source: Owner Report a problem

    Public tax history

    YearProperty taxesTax assessment
    2024-- $117,400 +11%
    2023-- $105,800 +13.2%
    2022-- $93,500 +1.9%
    2021-- $91,800 +3.7%
    2020-- $88,500 +11.3%
    2019-- $79,500 +10.1%
    2018$3,717 +58.1%$72,200 +18.2%
    2015$2,350 $61,100 +9.1%
    2014-- $56,000 +11.1%
    2011-- $50,400 -4%
    2010-- $52,500 -24.6%
    2009-- $69,600 -7.1%
    2002-- $74,900 +21.8%
    2001-- $61,500 +3.2%
    2000$2,812 $59,600

    Find assessor info on the county website

    Neighborhood: 48346

    Nearby schools

    GreatSchools rating
    Get a cash offer in 3 minutes
    Find out how much your home could sell for in as little as 3 minutes with a no-obligation cash offer.
    Estimated market value
    $329,100
    Get a cash offer in 3 minutes
    Find out how much your home could sell for in as little as 3 minutes with a no-obligation cash offer.
    Estimated market value
    $329,100