Move in ready. March 2025, Beautifully remodeled and fully landscaped (see full list of upgrades, in document storage). 1st flr has large open family rm w FP, Bkft rm, open upgraded kitchen w Viking appliances, venthood, wine fridge, island w butcher block top, walk in pantry, Taj Mah quartzite $$$$ counters & subway backsplash. Also, on 1st fl is a designer powder bath, DR, LR, cute bar with sink & fridge. 2nd flr. has 4 BR, 3ba, utility, remodeled primary bath, large primary closet 13x10, lots of storage. 2nd floor, all counters of Stratus quartz. The electric gate on the driveway leads to a private backyard oasis with a 2 tired rock porch w pergola and a gas outlet for your grill, a beautiful yard with rock and flower gardens and a 2 car garage with extra enclosed storage area behind it. House details: All new wall & trim paint including closets and cabinets inside and out, plumbing fixtures, commodes, doorknobs, cabinet pulls, cans, light fixtures, venthood, backsplash, outlets & vent covers. Perfect floorplan for any size buyer. The home is located 2.5 blks from Tietze Park, a very active neighborhood park w pool, slides, climbing wall, swim team, swim lessons, toddler baby pool area & play area. The park also has a baseball field, soccer teams & playground. Neighborhood assoc. has a Halloween party w haunted house, food, pumpkin carvings & in the spring an Easter Egg hunt & summer concerts. Yearly Neighborhood Street Party & Picnic. Elementary is 5 minutes away. Many private schools in the area. 2011 Survey, so buyer @ buyers' expense to purchase a new survey.
Sold
Price Unknown
6327 Velasco Ave, Dallas, TX 75214
4beds
3,270sqft
Single Family Residence
Built in 2001
7,492 Square Feet Lot
$1,294,500 Zestimate®
$--/sqft
$7,438 Estimated rent
Home value
$1,294,500
$1.17M - $1.44M
$7,438/mo
Zestimate® history
Owner options
List your home for rent
$7,438/mo
Rent Zestimate®
Find your next renter with Zillow Rental Manager. Plus, with online applications, you can quickly screen prospective tenants – for free.
$7,438/mo
Rent Zestimate®
Refinance and save
Refinancing to a lower rate could help reduce your monthly payments and save thousands over the life of the loan.
Explore your selling options
Work with a Zillow partner agent
Leverage their expertise and Zillow's premium Showcase listings to get your home seen by more buyers.
Get startedList with your own agent
Get your home in front of millions of buyers by listing it on Zillow.
Learn how to do itSell it yourself
Take full control of how buyers see your home on Zillow by listing For Sale by Owner (FSBO).
List your homeWhat's special
Private backyard oasisQuartzite countersRock and flower gardensRock porchWine fridgeElectric gatePrimary closet
Zillow last checked:
Listing updated:
Listed by:
Susan Bratton 0326373 214-546-5304,
Allie Beth Allman & Assoc. 214-521-7355
Bought with:
Beth Gilbert
Allie Beth Allman & Assoc.
Source: NTREIS,MLS#: 20879476
Facts & features
Interior
Bedrooms & bathrooms
- Bedrooms: 4
- Bathrooms: 4
- Full bathrooms: 3
- 1/2 bathrooms: 1
Primary bedroom
- Features: En Suite Bathroom, Sitting Area in Primary, Walk-In Closet(s)
- Level: Second
- Dimensions: 16 x 14
Bedroom
- Features: En Suite Bathroom, Walk-In Closet(s)
- Level: Second
- Dimensions: 14 x 11
Bedroom
- Features: En Suite Bathroom, Walk-In Closet(s)
- Level: Second
- Dimensions: 14 x 11
Bedroom
- Features: En Suite Bathroom, Split Bedrooms
- Level: Second
- Dimensions: 12 x 12
Primary bathroom
- Features: Built-in Features, Double Vanity, En Suite Bathroom, Garden Tub/Roman Tub, Multiple Shower Heads, Solid Surface Counters, Separate Shower
- Level: Second
- Dimensions: 10 x 13
Breakfast room nook
- Level: First
- Dimensions: 13 x 12
Dining room
- Level: First
- Dimensions: 14 x 11
Family room
- Features: Fireplace
- Level: First
- Dimensions: 20 x 19
Kitchen
- Features: Breakfast Bar, Built-in Features, Butler's Pantry, Kitchen Island, Stone Counters, Walk-In Pantry
- Level: First
- Dimensions: 16 x 14
Living room
- Level: First
- Dimensions: 24 x 11
Utility room
- Features: Built-in Features, Utility Room
- Level: Second
- Dimensions: 8 x 5
Appliances
- Included: Some Gas Appliances, Dishwasher, Gas Cooktop, Disposal, Plumbed For Gas, Refrigerator, Tankless Water Heater, Vented Exhaust Fan, Wine Cooler
- Laundry: Laundry in Utility Room
Features
- Wet Bar, Chandelier, Double Vanity, Kitchen Island, Open Floorplan, Pantry, Walk-In Closet(s)
- Flooring: Ceramic Tile, Marble, Wood
- Windows: Bay Window(s), Shutters
- Has basement: No
- Number of fireplaces: 1
- Fireplace features: Gas Log, Raised Hearth
Interior area
- Total interior livable area: 3,270 sqft
Property
Parking
- Total spaces: 2
- Parking features: Additional Parking, Driveway, Electric Gate, Garage, Garage Door Opener
- Garage spaces: 2
- Has uncovered spaces: Yes
Features
- Levels: Two
- Stories: 2
- Pool features: None
- Fencing: Back Yard,Electric,Gate,Perimeter,Wood
Lot
- Size: 7,492 Square Feet
- Dimensions: 50 x 150
Details
- Parcel number: 00000198766000000
Construction
Type & style
- Home type: SingleFamily
- Architectural style: Barndominium,Detached
- Property subtype: Single Family Residence
Materials
- Brick, Rock, Stone
- Foundation: Slab
- Roof: Composition
Condition
- Year built: 2001
Utilities & green energy
- Sewer: Public Sewer
- Water: Public
- Utilities for property: Cable Available, Electricity Connected, Natural Gas Available, Sewer Available, Separate Meters, Water Available
Community & HOA
Community
- Features: Curbs, Sidewalks
- Security: Security System, Carbon Monoxide Detector(s), Fire Alarm, Security Gate
- Subdivision: Lakewood Heights
HOA
- Has HOA: No
Location
- Region: Dallas
Financial & listing details
- Tax assessed value: $1,136,120
- Annual tax amount: $24,517
- Date on market: 3/25/2025
- Cumulative days on market: 2 days
- Electric utility on property: Yes
- Road surface type: Asphalt
Price history
| Date | Event | Price |
|---|---|---|
| 4/10/2025 | Sold | -- |
Source: NTREIS #20879476 Report a problem | ||
| 4/4/2025 | Pending sale | $1,325,000$405/sqft |
Source: NTREIS #20879476 Report a problem | ||
| 3/25/2025 | Listed for sale | $1,325,000+74.6%$405/sqft |
Source: NTREIS #20879476 Report a problem | ||
| 5/15/2018 | Listing removed | $759,000$232/sqft |
Source: Briggs Freeman Sotheby's International Realty #13761036 Report a problem | ||
| 4/27/2018 | Pending sale | $759,000$232/sqft |
Source: Briggs Freeman Sotheby's International Realty #13761036 Report a problem | ||
| 4/6/2018 | Price change | $759,000-2.1%$232/sqft |
Source: Briggs Freeman Sotheby's International Realty #13761036 Report a problem | ||
| 3/23/2018 | Price change | $775,000-3%$237/sqft |
Source: Briggs Freeman Sotheby's International Realty #13761036 Report a problem | ||
| 1/19/2018 | Listed for sale | $799,000+41.4%$244/sqft |
Source: Briggs Freeman Sotheby's International Realty #13761036 Report a problem | ||
| 8/29/2013 | Sold | -- |
Source: Agent Provided Report a problem | ||
| 10/19/2011 | Listing removed | $565,000$173/sqft |
Source: Ebby Halliday Realtors #11612857 Report a problem | ||
| 8/30/2011 | Price change | $565,000+4.6%$173/sqft |
Source: Ebby Halliday Realtors #11612857 Report a problem | ||
| 8/24/2011 | Price change | $540,000-4.4%$165/sqft |
Source: Ebby Halliday Realtors #11612857 Report a problem | ||
| 7/29/2011 | Price change | $565,000-1.7%$173/sqft |
Source: Ebby Halliday Realtors #11612857 Report a problem | ||
| 6/18/2011 | Listed for sale | $575,000$176/sqft |
Source: Active Website #11612857 Report a problem | ||
Public tax history
| Year | Property taxes | Tax assessment |
|---|---|---|
| 2025 | $18,346 +7.8% | $1,136,120 +3.6% |
| 2024 | $17,013 +7.8% | $1,096,950 +2.1% |
| 2023 | $15,788 -3.1% | $1,074,080 +20.3% |
| 2022 | $16,295 +3.7% | $892,960 +24.6% |
| 2021 | $15,710 +1.4% | $716,790 +4.2% |
| 2020 | $15,498 -0.8% | $687,940 |
| 2019 | $15,618 -2.1% | $687,940 |
| 2018 | $15,955 +15.6% | $687,940 +12.2% |
| 2017 | $13,807 0% | $613,270 |
| 2016 | $13,807 +7.5% | $613,270 +9.2% |
| 2015 | $12,847 | $561,410 |
| 2014 | $12,847 | $561,410 |
| 2013 | -- | -- |
| 2012 | -- | -- |
| 2011 | -- | -- |
| 2010 | -- | -- |
| 2009 | -- | -- |
| 2008 | -- | -- |
| 2007 | -- | -- |
| 2005 | -- | -- |
| 2004 | -- | -- |
| 2003 | -- | -- |
| 2002 | -- | -- |
| 2001 | -- | -- |
Find assessor info on the county website
Neighborhood: Lakewood Heights
Nearby homes
- $1,549,1005 bd4 ba3.7k sqft6331 Velasco Ave, Dallas, TX 75214Off Market
- $613,5002 bd2 ba1.1k sqft6323 Velasco Ave, Dallas, TX 75214Off Market
- $835,4003 bd2 ba2k sqft6319 Velasco Ave, Dallas, TX 75214Off Market
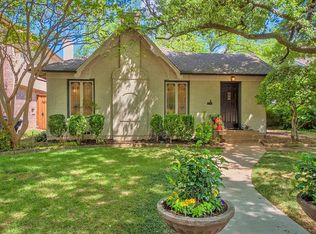
- $1,391,7004 bd3 ba3.6k sqft6335 Velasco Ave, Dallas, TX 75214Off Market
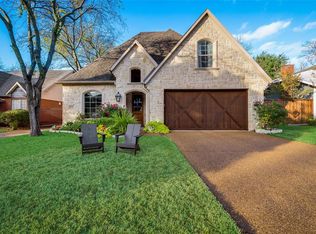
- $1,354,2004 bd4 ba3.6k sqft6315 Velasco Ave, Dallas, TX 75214Off Market
- $1,634,2005 bd4 ba4.3k sqft6339 Velasco Ave, Dallas, TX 75214Off Market
- $1,348,6004 bd4 ba4.3k sqft6324 Llano Ave, Dallas, TX 75214Off Market
- $1,327,6005 bd6 ba4.1k sqft6320 Llano Ave, Dallas, TX 75214Off Market
Nearby schools
GreatSchools rating
- 7/10Geneva Heights ElementaryGrades: PK-5Distance: 0.7 mi
- 6/10J L Long Middle SchoolGrades: 6-8Distance: 1 mi
- 5/10Woodrow Wilson High SchoolGrades: 9-12Distance: 1.1 mi
Schools provided by the listing agent
- Elementary: Geneva Heights
- Middle: Long
- High: Woodrow Wilson
- District: Dallas ISD
Source: NTREIS. This data may not be complete. We recommend contacting the local school district to confirm school assignments for this home.
Get a cash offer in 3 minutes
Find out how much your home could sell for in as little as 3 minutes with a no-obligation cash offer.
Estimated market value
$1,294,500
Get a cash offer in 3 minutes
Find out how much your home could sell for in as little as 3 minutes with a no-obligation cash offer.
Estimated market value
$1,294,500
- Texas
- Dallas County
- Dallas
- 75214
- Lakewood Heights
- 6327 Velasco Ave
