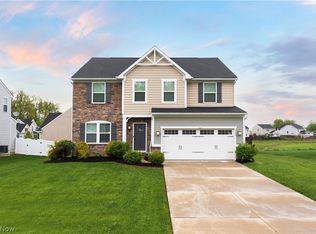
Spacious, one-of-a-kind colonial home located in the desirable Amherst School District. Built in 2015, this modern residence boasts 4 bedrooms and an additional room in the basement, ideal for a guest room or office. The foyer welcomes you with hardwood floors, leading to an open floor plan featuring an inviting family room with a cozy gas fireplace, well-lit living and dining room, and an L-shaped kitchen that features a walk-in pantry, 42” maple cabinets, newly installed farm house style sink, a breakfast bar, and gourmet island – perfect for entertaining. The laundry room is conveniently located on the second floor. The main bedroom and bath, along with three additional bedrooms, complete the second floor. The basement rec room and 1st-floor family room both feature surround sound speaker systems. Outside, enjoy a large backyard on this corner lot home on a quiet cul-de-sac. For added enjoyment and privacy, the Timber Tech composite wood privacy fence and deck were both installed in 2023. Other recent updates include new carpet in stairways, upstairs landing, and bedrooms (November 2022). New basement carpet; freshly painted bedrooms, basement, and 1st floor; and radon mitigation system were all completed in 2023. The neighborhood offers a community pool and clubhouse. Centrally located near stores, restaurants, and easy access to main highways. Do not let the sellers’ unexpected out-of-state relocation pass you by! With its timeless design, modern amenities, and prime location, this 4-bedroom colonial in the Amherst school district is truly a wonderful place to call home.
Closed
$350,000
6327 Winter Foe Trl, Lorain, OH 44053
4beds
2,862sqft
Single Family Residence
Built in 2015
9,535 Square Feet Lot
$392,600 Zestimate®
$122/sqft
$2,804 Estimated rent
Home value
$392,600
$373,000 - $412,000
$2,804/mo
Zestimate® history
Owner options
List your home for rent
$2,804/mo
Rent Zestimate®
Find your next renter with Zillow Rental Manager. Plus, with online applications, you can quickly screen prospective tenants – for free.
$2,804/mo
Rent Zestimate®
Refinance and save
$2,703/mo
Est. payment
Refinancing to a lower rate could help reduce your monthly payments and save thousands over the life of the loan.
$2,703/mo
Est. payment
Explore your selling options
Work with a Zillow partner agent
Leverage their expertise and Zillow's premium Showcase listings to get your home seen by more buyers.
Get startedList with your own agent
Get your home in front of millions of buyers by listing it on Zillow.
Learn how to do itSell it yourself
Take full control of how buyers see your home on Zillow by listing For Sale by Owner (FSBO).
List your homeWhat's special
Colonial homeOpen floor planCommunity poolNew basement carpetGuest roomWell - lit livingCentrally located near stores
Zillow last checked:
Listing updated:
Listed by:
Kate Mingus KateMingusRealtor@gmail.com440-213-8280,
Keller Williams Elevate
Bought with:
Steve Shamblin, 338114
Arrow Realty
Source: MLS Now,MLS#: 5014681 Originating MLS: Akron Cleveland Association of REALTORS
Originating MLS: Akron Cleveland Association of REALTORSFacts & features
Interior
Bedrooms & bathrooms
- Bedrooms: 4
- Bathrooms: 3
- Full bathrooms: 2
- 1/2 bathrooms: 1
- Main level bathrooms: 1
Bedroom
- Description: Flooring: Carpet
- Level: Second
- Dimensions: 19 x 15
Bedroom
- Description: Flooring: Carpet
- Level: Second
- Dimensions: 12 x 12
Bedroom
- Description: Flooring: Carpet
- Level: Second
- Dimensions: 16 x 12
Bedroom
- Description: Flooring: Carpet
- Level: Second
- Dimensions: 11 x 12
Bonus room
- Description: Flooring: Carpet
- Level: Lower
- Dimensions: 16 x 10
Dining room
- Description: Flooring: Hardwood
- Level: First
- Dimensions: 15 x 9
Family room
- Description: Flooring: Hardwood
- Features: Fireplace
- Level: First
- Dimensions: 19 x 15
Kitchen
- Description: Flooring: Hardwood
- Level: First
- Dimensions: 18 x 13
Laundry
- Level: Second
- Dimensions: 8 x 8
Living room
- Description: Flooring: Hardwood
- Level: First
- Dimensions: 17 x 11
Recreation
- Description: Flooring: Carpet
- Level: Lower
- Dimensions: 18 x 15
Heating
- Forced Air, Fireplace(s), Gas
Cooling
- Central Air, Ceiling Fan(s)
Appliances
- Included: Dryer, Dishwasher, Microwave, Range, Refrigerator, Washer
- Laundry: Upper Level
Features
- Breakfast Bar, Ceiling Fan(s), High Ceilings, Walk-In Closet(s), Wired for Sound
- Windows: Blinds
- Basement: Full,Partially Finished,Sump Pump
- Number of fireplaces: 1
- Fireplace features: Gas
Interior area
- Total structure area: 2,862
- Total interior livable area: 2,862 sqft
- Finished area above ground: 2,384
- Finished area below ground: 478
Property
Parking
- Total spaces: 2
- Parking features: Attached, Driveway, Garage Faces Front, Garage, Garage Door Opener
- Attached garage spaces: 2
Features
- Levels: Two
- Stories: 2
- Pool features: Community
- Fencing: Back Yard,Full,Privacy
Lot
- Size: 9,535 Square Feet
- Features: Corner Lot, Dead End
Details
- Parcel number: 0500100000079
Construction
Type & style
- Home type: SingleFamily
- Architectural style: Colonial
- Property subtype: Single Family Residence
Materials
- Vinyl Siding
- Roof: Asphalt
Condition
- Year built: 2015
Utilities & green energy
- Sewer: Public Sewer
- Water: Public
Community & HOA
Community
- Features: Pool
- Subdivision: Deerfield Estates Sub #5
HOA
- Has HOA: Yes
- Services included: Pool(s)
- HOA fee: $400 annually
- HOA name: Deerfield Estates
Location
- Region: Lorain
Financial & listing details
- Price per square foot: $122/sqft
- Tax assessed value: $287,670
- Annual tax amount: $4,232
- Date on market: 3/17/2024
- Cumulative days on market: 62 days
- Listing terms: Cash,Conventional,FHA,VA Loan
Price history
| Date | Event | Price |
|---|---|---|
| 4/5/2024 | Sold | $350,000+3.1%$122/sqft |
Source:  MLS Now #5014681 Report a problem MLS Now #5014681 Report a problem | ||
| 4/5/2024 | Pending sale | $339,500$119/sqft |
Source: MLS Now #5014681 Report a problem | ||
| 3/17/2024 | Listing removed | -- |
Source: MLS Now #5014681 Report a problem | ||
| 2/15/2024 | Listing removed | -- |
Source: MLS Now #5014681 Report a problem | ||
| 2/9/2024 | Contingent | $339,500$119/sqft |
Source: MLS Now #5014681 Report a problem | ||
| 2/9/2024 | Listed for sale | $339,500$119/sqft |
Source: MLS Now #5014681 Report a problem | ||
| 2/8/2024 | Pending sale | $339,500$119/sqft |
Source: MLS Now #5014681 Report a problem | ||
| 2/1/2024 | Listed for sale | $339,500+6.1%$119/sqft |
Source: MLS Now #5014681 Report a problem | ||
| 3/15/2023 | Sold | $320,000-1.5%$112/sqft |
Source: MLS Now #4430028 Report a problem | ||
| 2/20/2023 | Pending sale | $325,000$114/sqft |
Source: MLS Now #4430028 Report a problem | ||
| 2/4/2023 | Price change | $325,000-4.4%$114/sqft |
Source: MLS Now #4430028 Report a problem | ||
| 12/31/2022 | Listed for sale | $339,900+48.4%$119/sqft |
Source: MLS Now #4430028 Report a problem | ||
| 5/3/2018 | Listing removed | $229,000$80/sqft |
Source: Howard Hanna - Amherst #3974365 Report a problem | ||
| 3/9/2018 | Price change | $229,000+14.5%$80/sqft |
Source: Howard Hanna - Amherst #3974365 Report a problem | ||
| 3/2/2018 | Price change | $199,999-12.7%$70/sqft |
Source: Howard Hanna - Amherst #3974365 Report a problem | ||
| 2/19/2018 | Listed for sale | $229,000-2.9%$80/sqft |
Source: Howard Hanna #3974365 Report a problem | ||
| 12/21/2015 | Sold | $235,800+577.6%$82/sqft |
Source: Public Record Report a problem | ||
| 9/15/2015 | Sold | $34,800$12/sqft |
Source: Public Record Report a problem | ||
Public tax history
| Year | Property taxes | Tax assessment |
|---|---|---|
| 2024 | $4,185 -1.1% | $100,680 +20% |
| 2023 | $4,233 +4% | $83,900 |
| 2022 | $4,069 -0.2% | $83,900 |
| 2021 | $4,079 -3.3% | $83,900 +6.4% |
| 2020 | $4,219 +2% | $78,840 |
| 2019 | $4,138 -0.5% | $78,840 0% |
| 2018 | $4,158 -6.7% | $78,850 -1.5% |
| 2017 | $4,458 +15.3% | $80,060 +17% |
| 2016 | $3,865 +647.8% | $68,440 |
| 2015 | $517 | $68,440 |
Find assessor info on the county website
Neighborhood: 44053
Nearby homes
- $430,0004 bd3 ba4.2k sqft6335 Winter Foe Trl, Lorain, OH 44053Sold
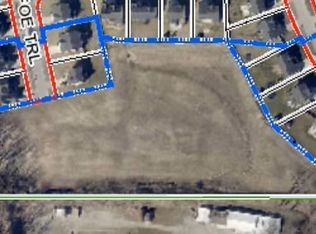
- $78,0002.99 AcresWinter Foe Trl, Lorain, OH 44053Sold
- $425,4004 bd3 ba2.4k sqft6937 Black Walnut Trce, Lorain, OH 44053Off Market

- $365,3004 bd2 ba1.8k sqft6343 Winter Foe Trl, Lorain, OH 44053Off Market
- $406,5004 bd4 ba2.3k sqft6946 Black Walnut Trce, Lorain, OH 44053Off Market
- $520,9005 bd4 ba3.5k sqft6330 Winter Foe Trl, Lorain, OH 44053Off Market
- $465,5004 bd2 ba2.9k sqft6942 Black Walnut Trce, Lorain, OH 44053Off Market
- $463,6005 bd2 ba3k sqft6929 Black Walnut Trce, Lorain, OH 44053Off Market
Nearby schools
GreatSchools rating
- 8/10Walter G. Nord Middle SchoolGrades: 4-5Distance: 1.5 mi
- 8/10Amherst Junior High SchoolGrades: 6-8Distance: 1.5 mi
- 7/10Marion L Steele High SchoolGrades: 9-12Distance: 1.7 mi
Schools provided by the listing agent
- District: Amherst EVSD - 4701
Source: MLS Now. This data may not be complete. We recommend contacting the local school district to confirm school assignments for this home.
Get a cash offer in 3 minutes
Find out how much your home could sell for in as little as 3 minutes with a no-obligation cash offer.
Estimated market value
$392,600
Get a cash offer in 3 minutes
Find out how much your home could sell for in as little as 3 minutes with a no-obligation cash offer.
Estimated market value
$392,600
- Ohio
- Lorain County
- Lorain
- 44053
- 6327 Winter Foe Trl
Nearby cities
Nearby zip codes
Other Lorain Topics
