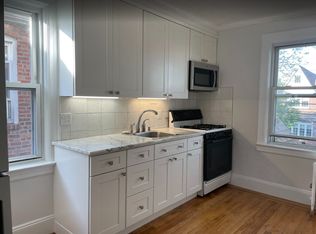
Large Detached Brick House on Quiet Tree-Lined Street
Located on a quiet, tree-lined street near the highest point in the area, this move-in ready detached home with a detached garage is in great condition. With Juniper Valley Park so close, seller thinks of it as their 128- acre back yard.
WELL MAINTAINED OVER TIME, WITH A LONG LIST OF UPDATES
Inside: Upgraded floors on all 4 levels, finished basement, recessed lighting and ceiling fans, custom closets.
Outside: Installed pavered backyard with outdoor lighting and power, quality metalwork, repointed brickwork, replaced roofs.
Equipment & Systems: Replaced boiler, hot water heater, chimney liner, dishwasher.
FOUR FULL LEVELS OF FINISHED SPACE
Features four full levels of finished space including a finished basement and finished attic.
Main Level: Features a large living room, formal dining room, eat-in kitchen, and full bath.
Upper Level: Offers a large primary bedroom with space for a king-sized bed and sitting area, another large bedroom, a junior bedroom, and a full bath.
Finished Attic: Provides versatile bonus space with ample built-in closet storage.
Lower Level: Features a large finished basement with laundry, storage, and utility areas.
OUTDOOR & PARKING
Private driveway, detached garage, and low-maintenance, pavered backyard equipped with outdoor power and lighting.
PRIME LOCATION & TRANSIT
Park & School: Juniper Valley Park is just 1 street over, with PS 49 located a short distance further.
Transit: Conveniently located 1 street from local buses Q29 and Q38. Multiple Manhattan Express lines nearby (QM15, BM5, QM24, QM25, QM35).
NOTES
Photos are virtually decluttered while aiming to maintain an accurate representation of the space.
Square footage is based on a professional bank-ordered appraisal. Legally classified as a 2-family, currently functioning and outfitted as a single-family home.
For sale
Price cut: $100 (8/6)
$1,274,900
63-28 82nd Place, Middle Village, NY 11379
3beds
1,992sqft
Single Family Residence, Residential
Built in 1930
2,418 Square Feet Lot
$-- Zestimate®
$640/sqft
$-- HOA
What's special
Replaced roofsFinished basementDetached garageRecessed lightingQuiet tree-lined streetPrivate drivewayRepointed brickwork
- 26 days
- 1,345
- 34
Zillow last checked:
Listing updated:
Listed by:
Greene Realty Group 888-278-5840,
Derek J. Greene 888-278-5840
Source: OneKey® MLS as distributed by MLS GRID,MLS#: 1034253
Facts & features
Interior
Bedrooms & bathrooms
- Bedrooms: 3
- Bathrooms: 2
- Full bathrooms: 2
Heating
- Natural Gas, Steam
Cooling
- Electric, Wall/Window Unit(s)
Appliances
- Included: Dishwasher, Dryer, Exhaust Fan, Oven, Range, Refrigerator, Washer, Gas Water Heater
- Laundry: Washer/Dryer Hookup, Gas Dryer Hookup, In Basement, Inside, Laundry Room, Washer Hookup
Features
- First Floor Full Bath, Bidet, Built-in Features, Ceiling Fan(s), Chandelier, Eat-in Kitchen, Entrance Foyer, Formal Dining, High Ceilings, High Speed Internet, Open Floorplan, Recessed Lighting
- Flooring: Carpet, Ceramic Tile, Hardwood, Vinyl, Wood
- Windows: Blinds, Double Pane Windows, Insulated Windows
- Basement: Bilco Door(s),Partially Finished,Storage Space
- Attic: Crawl,Dormer,Finished,Full,Stairs,Storage,Walkup
Interior area
- Total structure area: 1,992
- Total interior livable area: 1,992 sqft
Property
Parking
- Total spaces: 1
- Parking features: Driveway, Garage, Garage Door Opener, Private
- Garage spaces: 1
- Has uncovered spaces: Yes
Lot
- Size: 2,418 Square Feet
- Features: Back Yard, Front Yard, Garden, Interior Lot, Irregular Lot, Near Public Transit, Near School, Near Shops, Paved, Sloped, Stone/Brick Wall
Details
- Parcel number: 029930020
- Special conditions: None
Construction
Type & style
- Home type: SingleFamily
- Architectural style: Colonial,Exp Cape,Traditional
- Property subtype: Single Family Residence, Residential
Materials
- Brick
Condition
- Year built: 1930
Utilities & green energy
- Sewer: Public Sewer
- Water: Public
- Utilities for property: Cable Available, Electricity Available, Electricity Connected, Natural Gas Available, Natural Gas Connected, Phone Available, Sewer Connected, Trash Collection Public, Underground Utilities, Water Available, Water Connected
Community & HOA
HOA
- Has HOA: No
Location
- Region: Middle Village
Financial & listing details
- Price per square foot: $640/sqft
- Tax assessed value: $959,000
- Annual tax amount: $9,167
- Date on market: 8/4/2026
- Cumulative days on market: 27 days
- Listing agreement: Exclusive Agency
- Electric utility on property: Yes
Estimated market value
Not available
Estimated sales range
Not available
Not available
Price history
| Date | Event | Price |
|---|---|---|
| 8/6/2026 | Price change | $1,274,9000%$640/sqft |
Source: | ||
| 8/4/2026 | Listed for sale | $1,275,000$640/sqft |
Source: | ||
| 8/2/2026 | Listing removed | -- |
Source: Owner Report a problem | ||
| 7/28/2026 | Price change | $1,275,000-7.3%$640/sqft |
Source: Owner Report a problem | ||
| 7/22/2026 | Listed for sale | $1,375,000$690/sqft |
Source: Owner Report a problem | ||
| 5/18/2026 | Listing removed | -- |
Source: Owner Report a problem | ||
| 5/10/2026 | Listed for sale | $1,375,000+37.5%$690/sqft |
Source: Owner Report a problem | ||
| 3/24/2021 | Listing removed | -- |
Source: Owner Report a problem | ||
| 9/5/2014 | Listing removed | $1,000,000$502/sqft |
Source: Owner Report a problem | ||
| 9/5/2014 | Price change | $1,000,000+13%$502/sqft |
Source: Owner Report a problem | ||
| 8/24/2014 | Listed for sale | $885,000$444/sqft |
Source: Owner Report a problem | ||
Public tax history
| Year | Property taxes | Tax assessment |
|---|---|---|
| 2025 | -- | $57,540 +11.3% |
| 2024 | -- | $51,720 -15.1% |
| 2023 | -- | $60,900 +10.7% |
| 2022 | -- | $55,020 -6.5% |
| 2021 | -- | $58,860 +16.2% |
| 2020 | $7,780 +5.2% | $50,640 -9.2% |
| 2019 | $7,393 -1.4% | $55,800 +55.7% |
| 2018 | $7,495 +8% | $35,830 +5.3% |
| 2017 | $6,939 +15.6% | $34,038 +5.6% |
| 2016 | $6,002 | $32,246 +1.4% |
| 2015 | $6,002 +64.3% | $31,795 +5% |
| 2014 | $3,653 | $30,273 +1.4% |
| 2013 | -- | $29,859 +5.3% |
| 2012 | -- | $28,365 +5.6% |
| 2011 | -- | $26,872 +1.4% |
| 2010 | -- | $26,496 +5% |
| 2009 | -- | $25,228 +1.4% |
| 2008 | -- | $24,883 |
Find assessor info on the county website
Monthly payment
Climate risks
Neighborhood: Middle Village
Nearby schools
Schools provided by the listing agent
- Elementary: Ps 49 Dorothy Bonawit Kole
- Middle: Ps 49 Dorothy Bonawit Kole
- High: Newtown High School
Source: OneKey® MLS as distributed by MLS GRID. This data may not be complete. We recommend contacting the local school district to confirm school assignments for this home.