Skip main navigation
Sold for $500,000
  • $500,000

    6328 Boyers Mill Rd, New Market, MD 21774

    5beds
    1,818sqft
    Single Family Residence
    Built in 1975
    1.12 Acres Lot
    $501,100 Zestimate®
    $275/sqft
    $3,319 Estimated rent

    Home value

    $501,100

    $476,000 - $526,000

    $3,319/mo

    Zestimate® history
    Loading
    Loading...

    Owner options

    List your home for rent

    $3,319/mo

    Rent Zestimate®

    Find your next renter with Zillow Rental Manager. Plus, with online applications, you can quickly screen prospective tenants – for free.

    Learn more

    $3,319/mo

    Rent Zestimate®

    Refinance and save

    $3,121/mo

    Est. payment

    Refinancing to a lower rate could help reduce your monthly payments and save thousands over the life of the loan.

    See today's rates

    $3,121/mo

    Est. payment

    Explore your selling options

    Work with a Zillow partner agent

    Leverage their expertise and Zillow's premium Showcase listings to get your home seen by more buyers.

    Get started

    List with your own agent

    Get your home in front of millions of buyers by listing it on Zillow.

    Learn how to do it

    Sell it yourself

    Take full control of how buyers see your home on Zillow by listing For Sale by Owner (FSBO).

    List your home

    What's special

    Cozy wood-burning stoveModern light fixtures throughoutBeautifully updatedLarge private backyardPrivate wooded backyardExpansive deckFresh paint
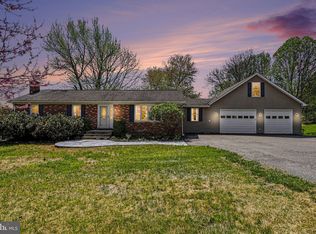

    Light-filled and beautifully updated, this spacious ranch home offers the perfect blend of comfort, style, and convenience in a highly sought-after location with abundant parking. At the heart of the home is a stunning, newly updated chef's kitchen featuring elegant quartz and warm butcher-block countertops, stainless steel appliances, a stylish tile backsplash, abundant white cabinetry, and space for a dining table. Designed for both everyday living and entertaining, the main level boasts two exceptionally spacious family rooms. The first is open to the kitchen and features a cozy wood-burning stove with views of the expansive deck and private, wooded backyard. From here, step into the inviting three-season room, perfect for relaxing with your morning coffee or enjoying the outdoors in comfort. The second family room offers a more private retreat with gleaming hardwood floors and an abundance of natural light. The main level also includes five generously sized bedrooms, two beautifully updated full bathrooms, fresh paint, brand-new carpet, and modern light fixtures throughout. The walk-up lower level offers incredible potential with a spacious open layout ready for your personal finishing touches, along with a large laundry room and a finished third full bathroom. Outside, enjoy the expansive deck overlooking the large, private backyard surrounded by beautiful native trees. The property also includes a spacious storage shed, providing plenty of room for lawn equipment, tools, or hobbies. Conveniently located just minutes from shopping, dining, I-70, and top-rated Blue Ribbon schools, this exceptional home offers an ideal combination of space, thoughtful updates, and an unbeatable location. Schedule your private tour today!

    Zillow last checked:

    Listing updated:

    Listed by:

    Eric Steinhoff 240-818-5744,

    LPT Realty, LLC,

    Co-Listing Agent: Jacob A Saltzman 301-712-6425,

    LPT Realty, LLC

    Bought with:

    Tyler Charles, 676096

    Long & Foster Real Estate, Inc.

    Source: Bright MLS,MLS#: MDFR2079598MLS Logo

    Facts & features

    Interior

    Bedrooms & bathrooms
    • Bedrooms: 5
    • Bathrooms: 3
    • Full bathrooms: 3
    • Main level bathrooms: 2
    • Main level bedrooms: 5
    Basement
    • Area: 1818
    Heating
    • Heat Pump, Electric
    Cooling
    • Central Air, Electric
    Appliances
    • Included: Electric Water Heater
    Features
    • Basement: Unfinished,Sump Pump,Windows,Walk-Out Access
    • Has fireplace: No
    Interior area
    • Total structure area: 3,636
    • Total interior livable area: 1,818 sqft
    • Finished area above ground: 1,818
    • Finished area below ground: 0

    Property

    Parking
    • Parking features: Driveway, Off Street
    • Has uncovered spaces: Yes
    Accessibility
    • Accessibility features: None
    Features
    • Levels: Two
    • Stories: 2
    • Pool features: None
    Lot
    • Size: 1.12 Acres
    Details
    • Additional structures: Above Grade, Below Grade
    • Parcel number: 1109246584
    • Zoning: A
    • Special conditions: Standard

    Construction

    Type & style
    • Home type: SingleFamily
    • Architectural style: Ranch/Rambler
    • Property subtype: Single Family Residence
    Materials
    • Frame
    • Foundation: Other
    Condition
    • New construction: No
    • Year built: 1975

    Utilities & green energy

    • Sewer: On Site Septic
    • Water: Well

    Community & HOA

    Community
    • Subdivision: None Available
    HOA
    • Has HOA: No
    Location
    • Region: New Market

    Financial & listing details

    • Price per square foot: $275/sqft
    • Tax assessed value: $453,800
    • Annual tax amount: $5,226
    • Date on market: 7/8/2026
    • Listing agreement: Exclusive Right To Sell
    • Ownership: Fee Simple

    Price history

    DateEventPrice
    7/24/2026Sold$500,000$275/sqft
    Source: Bright MLS #MDFR2079598 Report a problem
    7/16/2026Contingent$500,000$275/sqft
    Source: Bright MLS #MDFR2079598 Report a problem
    7/8/2026Listed for sale$500,000+112.8%$275/sqft
    Source: Bright MLS #MDFR2079598 Report a problem
    11/30/2012Sold$235,000$129/sqft
    Source: Public Record Report a problem
    8/30/2012Pending sale$235,000$129/sqft
    Source: Long & Foster Real Estate #FR7636653 Report a problem
    4/13/2012Price change$235,000-16.1%$129/sqft
    Source: Long & Foster Real Estate #FR7636653 Report a problem
    2/4/2012Price change$280,000-6.7%$154/sqft
    Source: Long & Foster Real Estate #FR7636653 Report a problem
    9/2/2011Price change$300,000-6.3%$165/sqft
    Source: Long & Foster Real Estate #FR7636653 Report a problem
    6/28/2011Listed for sale$320,000+39.1%$176/sqft
    Source: Long & Foster Real Estate #FR7636653 Report a problem
    5/30/2002Sold$230,000$127/sqft
    Source: Public Record Report a problem

    Public tax history

    YearProperty taxesTax assessment
    2025$5,417 +8.5%$431,200 +5.5%
    2024$4,993 +13.6%$408,600 +8.9%
    2023$4,396 +9.8%$375,067 -8.2%
    2022$4,003 +10.9%$408,600 +32.7%
    2021$3,610 +1.4%$308,000
    2020$3,561 +1.4%--
    2019$3,512 +1.4%$308,000 +4.2%
    2018$3,463 $295,500
    2017$3,463 -9.6%$295,500 +1.3%
    2016$3,830 $291,567 +0.7%
    2015$3,830 $289,600
    2014$3,830 $289,600
    2013-- $289,600 -10.6%
    2012-- $324,000
    2011-- $324,000
    2010-- $324,000 -20.7%
    2009-- $408,750 +14.4%
    2008-- $357,232 +16.9%
    2007-- $305,716 +20.3%
    2006-- $254,200 +7.4%
    2005-- $236,630 +8%
    2004-- $219,060 +8.7%
    2003-- $201,490 +6.2%
    2002-- $189,730 +6.6%
    2001-- $177,970
    Find assessor info on the county website

    Neighborhood: 21774

    Nearby schools

    GreatSchools rating
    Schools provided by the listing agent
    • Elementary: Deer Crossing
    • Middle: Oakdale
    • High: Oakdale
    • District: Frederick County Public Schools

    Source: Bright MLS. This data may not be complete. We recommend contacting the local school district to confirm school assignments for this home.

    Get a cash offer in 3 minutes
    Find out how much your home could sell for in as little as 3 minutes with a no-obligation cash offer.
    Estimated market value
    $501,100
    Get a cash offer in 3 minutes
    Find out how much your home could sell for in as little as 3 minutes with a no-obligation cash offer.
    Estimated market value
    $501,100