Skip main navigation
Sold for $347,000
  • $347,000

    6328 E DALLAS Street, Mesa, AZ 85205

    2beds
    1,897sqft
    Single Family Residence
    Built in 1971
    7,437 Square Feet Lot
    $346,200 Zestimate®
    $183/sqft
    $2,152 Estimated rent

    Home value

    $346,200

    $315,000 - $377,000

    $2,152/mo

    Zestimate® history
    Loading
    Loading...

    Owner options

    List your home for rent

    $2,152/mo

    Rent Zestimate®

    Find your next renter with Zillow Rental Manager. Plus, with online applications, you can quickly screen prospective tenants – for free.

    Learn more

    $2,152/mo

    Rent Zestimate®

    Refinance and save

    $2,266/mo

    Est. payment

    Refinancing to a lower rate could help reduce your monthly payments and save thousands over the life of the loan.

    See today's rates

    $2,266/mo

    Est. payment

    Explore your selling options

    Work with a Zillow partner agent

    Leverage their expertise and Zillow's premium Showcase listings to get your home seen by more buyers.

    Get started

    List with your own agent

    Get your home in front of millions of buyers by listing it on Zillow.

    Learn how to do it

    Sell it yourself

    Take full control of how buyers see your home on Zillow by listing For Sale by Owner (FSBO).

    List your home

    What's special

    Wall ovenBuilt in microwaveStainless refrigeratorSmooth top rangeLarge laundry room
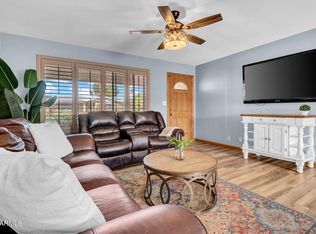
    Lots of room in this well cared for home with two bedrooms, dining room and family room. Well built 10x12 storage/workshop in fully fenced back yard. Kitchen has smooth top range, wall oven, stainless refrigerator and built in microwave. Tile in kitchen, dining room and traffic areas. Large master with 3/4 bath and walk-in closet. Pocket doors throughout which allows more room. 48 gallon water heater installed in 2018. Room in large laundry room for hobby area and a freezer. HOA is voluntary. Check with Dreamland Villa for cost and rules. Home in county island and covered with Rural Metro and Sheriffs department. Close to Hwy 202, golf, shopping and hospitals.

    Zillow last checked:

    Listing updated:

    Listed by:

    Sandra A Koeppen 602-206-0164,

    RE/MAX Solutions

    Bought with:

    Joel Scheller, SA038125000

    HomeSmart

    Stacey Scheller, SA702440000

    HomeSmart

    Source: ARMLS,MLS#: 6941906MLS Logo

    Facts & features

    Interior

    Bedrooms & bathrooms
    • Bedrooms: 2
    • Bathrooms: 2
    • Full bathrooms: 2
    Heating
    • Forced Air
    Cooling
    • Central Air, Ceiling Fan(s)
    Appliances
    • Included: Dryer, Washer, Refrigerator, Built-in Microwave, Electric Cooktop, Built-In Electric Oven
    Features
    • Double Vanity, No Interior Steps, 3/4 Bath Master Bdrm
    • Flooring: Carpet, Wood
    • Has basement: No
    • Has fireplace: No
    Interior area
    • Total structure area: 1,897
    • Total interior livable area: 1,897 sqft

    Property

    Parking
    • Total spaces: 4
    • Parking features: Garage, Open
    • Garage spaces: 2
    • Uncovered spaces: 2
    Features
    • Stories: 1
    • Patio & porch: Covered
    • Has spa: Yes
    • Spa features: Heated
    • Fencing: Block
    Lot
    • Size: 7,437 Square Feet
    • Features: North/South Exposure, Gravel/Stone Front, Gravel/Stone Back
    Details
    • Parcel number: 14163335
    • Special conditions: Age Restricted (See Remarks)

    Construction

    Type & style
    • Home type: SingleFamily
    • Property subtype: Single Family Residence
    Materials
    • Painted, Block
    • Roof: Composition
    Condition
    • Year built: 1971
    Details
    • Builder name: Farnsworth

    Utilities & green energy

    • Water: City Water

    Community & HOA

    Community
    • Features: Pool
    • Senior community: Yes
    • Subdivision: DREAMLAND VILLA 12
    HOA
    • Has HOA: Yes
    • Services included: Maintenance Grounds
    • HOA fee: $260 annually
    • HOA name: Dreamland Villa
    • HOA phone: 480-832-3461
    Location
    • Region: Mesa

    Financial & listing details

    • Price per square foot: $183/sqft
    • Tax assessed value: $87,500
    • Annual tax amount: $748
    • Date on market: 4/1/2026
    • Cumulative days on market: 3 days
    • Listing terms: Cash,Conventional,FHA,VA Loan
    • Ownership: Fee Simple

    Price history

    DateEventPrice
    12/15/2025Sold$347,000-7.4%$183/sqft
    Source: ARMLS #6941906 Report a problem
    11/5/2025Pending sale$374,900$198/sqft
    Source: ARMLS #6941906 Report a problem
    11/2/2025Listed for sale$374,900$198/sqft
    Source: ARMLS #6941906 Report a problem

    Public tax history

    YearProperty taxesTax assessment
    2025$647 -5.2%$8,750
    2024$683 -6.5%$8,750
    2023$730 -8.8%$8,750
    2022$801 -9.4%$8,750
    2021$884 +8.9%$8,750
    2020$812 +18.2%$8,750
    2019$687 $8,750
    2018$687 +2.9%$8,750
    2017$667 -0.3%$8,750
    2016$669 +4.3%$8,750
    2015$641 $8,750
    2014-- $8,750 +10.6%
    2013-- $7,910 -9.6%
    2012-- $8,750
    2011-- $8,750
    2010-- $8,750
    2009-- $8,750
    2008-- $8,750
    2007-- $8,750
    2006-- $8,750
    2005-- $8,750
    2004-- $8,750
    2003-- $8,750
    2002-- $8,750
    Find assessor info on the county website

    Neighborhood: 85205

    Nearby schools

    GreatSchools rating
    Schools provided by the listing agent
    • Elementary: Jefferson Elementary School
    • Middle: Franklin Junior High School
    • High: Red Mountain High School
    • District: Mesa Unified District

    Source: ARMLS. This data may not be complete. We recommend contacting the local school district to confirm school assignments for this home.

    Get a cash offer in 3 minutes
    Find out how much your home could sell for in as little as 3 minutes with a no-obligation cash offer.
    Estimated market value
    $346,200
    Get a cash offer in 3 minutes
    Find out how much your home could sell for in as little as 3 minutes with a no-obligation cash offer.
    Estimated market value
    $346,200