Skip main navigation
For sale
  • Price cut: $12.1K (8/20)
    $449,900

    6328 Foster St, District Heights, MD 20747

    5beds
    2,940sqft
    : 
    $3,014/mo
    Get pre-qualified
    Single Family Residence
    Built in 1949
    7,000 Square Feet Lot
    $-- Zestimate®
    $153/sqft
    $-- HOA

    What's special

    Cozy fireplaceGenerous corner lotPrivate backyard retreatBeautifully updated kitchenExpansive fully fenced yardCharming gazeboRecessed lighting
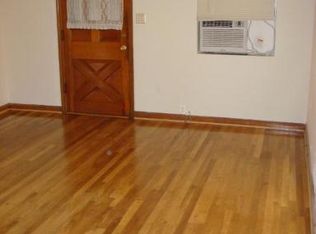
    Welcome Home To 6328 Foster Street -- Beautifully Maintained And Move-In Ready! This Spacious 5-Bedroom, 3-Full-Bath, Cape Cod Is Perfectly Situated On A Generous Corner Lot, Offering The Ideal Blend Of Timeless Charm, Thoughtful Updates, And Modern Convenience. From The Inviting Screened Front Porch To The Bright Rear Sunroom And Convenient Side Entrance, This Home Offers Exceptional Spaces For Relaxing, Entertaining, And Enjoying Every Season. Step Inside To Discover Gleaming Hardwood Floors, Recessed Lighting, Ceiling Fans, Abundant Natural Light, And A Cozy Fireplace That Creates A Warm And Welcoming Atmosphere. The Formal Living And Dining Rooms Provide Elegant Spaces For Entertaining While Remaining Comfortable For Everyday Living. The Beautifully Updated Kitchen Is The Heart Of The Home, Featuring Granite Countertops, Stainless Steel Appliances, Upgraded Cabinetry, A Stylish Tile Backsplash, Double Ovens, And Generous Counter Space—Perfect For Preparing Meals And Hosting Family And Friends. The Main Level Also Includes A Spacious Bedroom And A Beautifully Updated Full Bath, Offering The Convenience Of One-Level Living Or An Ideal Guest Suite. Upstairs, You'll Find Three Generously Sized Bedrooms, A Tastefully Renovated Full Bathroom, And Abundant Closet And Storage Space, Providing Flexibility For A Growing Household, Guests, Or A Dedicated Home Office. The Fully Finished Lower Level Adds Even More Versatility With Its Own Private Entrance, A Spacious Recreation Room, A Large Fifth Bedroom, And A Renovated Full Bathroom. Whether You're Looking For Multi-Generational Living, An In-Law Suite, Extended Guest Accommodations, A Private Workspace, Or Potential Rental Income, This Level Offers Endless Possibilities. Outside, Enjoy Your Own Private Backyard Retreat. The Expansive, Fully Fenced Yard Features A Charming Gazebo Along With Several Entertaining Sections, Creating The Perfect Setting For Summer Barbecues, Outdoor Gatherings, Gardening, Or Simply Relaxing In Your Own Peaceful Oasis. The New Roof Was Installed In 2022, Giving You Added Peace Of Mind For Years To Come. Conveniently Located Within Walking Distance To Public Transportation For The Metro Bus And Metro Station, Public/Private Schools, Parks, Shopping, Dining, And Entertainment *** Minutes Away From I-495 Beltway To DC/MD/VA, Andrews Air Force Base, National Harbor, MGM, Tanger Outlets And More *** Don't Miss The Opportunity To Make This Exceptional Property Your Own *** Schedule Your Private Showing Today!
    34 days
    |
    335
    |
    23
    |

    Zillow last checked:

    Listing updated:

    Listed by:

    Yvette Wood 301-793-9850,

    Keller Williams Preferred Properties 240-737-5000

    Source: Bright MLS,MLS#: MDPG2212288MLS Logo

      Facts & features

      Interior

      Bedrooms & bathrooms
      • Bedrooms: 5
      • Bathrooms: 3
      • Full bathrooms: 3
      • Main level bathrooms: 1
      • Main level bedrooms: 1
      Basement
      • Area: 1019
      Heating
      • Forced Air, Electric
      Cooling
      • Ceiling Fan(s), Central Air, Natural Gas
      Appliances
      • Included: Dishwasher, Disposal, Dryer, Dual Flush Toilets, Energy Efficient Appliances, Exhaust Fan, Ice Maker, Double Oven, Stainless Steel Appliance(s), Oven/Range - Electric, Refrigerator, Washer, Water Heater, Gas Water Heater
      • Laundry: In Basement
      Features
      • Attic, Bathroom - Tub Shower, Bathroom - Walk-In Shower, Ceiling Fan(s), Chair Railings, Crown Molding, Entry Level Bedroom, Formal/Separate Dining Room, Kitchen - Gourmet, Recessed Lighting, Pantry, Primary Bath(s), Upgraded Countertops, Wainscotting, Walk-In Closet(s), Dry Wall
      • Flooring: Ceramic Tile, Hardwood, Slate, Wood
      • Doors: Storm Door(s)
      • Windows: Double Hung, Energy Efficient, Screens, Window Treatments
      • Basement: Connecting Stairway,Full,Finished,Heated,Improved,Rear Entrance,Walk-Out Access,Windows
      • Number of fireplaces: 1
      Interior area
      • Total structure area: 3,247
      • Total interior livable area: 2,940 sqft
      • Finished area above ground: 2,032
      • Finished area below ground: 908

      Property

      Parking
      • Parking features: Unassigned, On Street
      • Has uncovered spaces: Yes
      Accessibility
      • Accessibility features: None
      Features
      • Levels: Three
      • Stories: 3
      • Patio & porch: Enclosed, Porch, Screened
      • Exterior features: Flood Lights, Sidewalks, Street Lights
      • Pool features: None
      • Fencing: Chain Link,Full,Wood
      Lot
      • Size: 7,000 Square Feet
      • Features: Corner Lot, Front Yard, Level, Rear Yard, SideYard(s)
      Details
      • Additional structures: Above Grade, Below Grade
      • Parcel number: 17060535542
      • Zoning: RSF65
      • Special conditions: Standard

      Construction

      Type & style
      • Home type: SingleFamily
      • Architectural style: Cape Cod,Colonial
      • Property subtype: Single Family Residence
      Materials
      • Brick
      • Foundation: Slab
      Condition
      • New construction: No
      • Year built: 1949

      Utilities & green energy

      • Sewer: Public Sewer
      • Water: Public
      • Utilities for property: Cable Available, Electricity Available, Natural Gas Available, Water Available

      Community & HOA

      Community
      • Security: Carbon Monoxide Detector(s), Smoke Detector(s)
      • Subdivision: District Heights
      HOA
      • Has HOA: No
      Location
      • Region: District Heights
      • Municipality: District Heights

      Financial & listing details

      • Price per square foot: $153/sqft
      • Tax assessed value: $362,600
      • Annual tax amount: $6,735
      • Date on market: 7/24/2026
      • Listing agreement: Exclusive Right To Sell
      • Listing terms: Cash,Conventional,FHA,VA Loan
      • Inclusions: Roof Warranty And Pool Table
      • Ownership: Fee Simple

        Estimated market value

        Not available

        Estimated sales range

        Not available

        Not available

        Price history

        DateEventPrice
        8/20/2026Price change$449,900-2.6%$153/sqft
        Source: Bright MLS #MDPG2212288 Report a problem
        7/24/2026Listed for sale$462,000+238.2%$157/sqft
        Source: Bright MLS #MDPG2212288 Report a problem
        2/4/2003Sold$136,602-5.2%$46/sqft
        Source: Public Record Report a problem
        4/24/2000Sold$144,100$49/sqft
        Source: Public Record Report a problem

        Public tax history

        YearProperty taxesTax assessment
        2025$5,912 +4%$348,167 +4.3%
        2024$5,683 +6%$333,733 +4.5%
        2023$5,361 -0.3%$319,300
        2022$5,379 +4.8%$319,300 +6%
        2021$5,132 +1.5%$301,100 +3.1%
        2020$5,054 +40.2%$292,000 +7.4%
        2019$3,606 $271,800
        2018-- $271,800 +3.9%
        2017$3,889 -2.8%$261,700 +9.6%
        2016$3,999 $238,767 +10.6%
        2015$3,999 $215,833 +11.9%
        2014$3,999 $192,900
        2013-- $192,900
        2012-- $192,900 -21.9%
        2011-- $247,100
        2010-- $247,100
        2009-- $247,100 -6.9%
        2008-- $265,350 +16.4%
        2007-- $227,996 +19.6%
        2006-- $190,643 +24.4%
        2005-- $153,290 +4.4%
        2004-- $146,836
        2003-- $146,836 +9.6%
        2002-- $133,930 +0.3%
        2001-- $133,596
        Find assessor info on the county website

        Monthly payment

        Est. payment

        Payment breakdown

        Explore the cost of this home by adjusting the details. Changes won't be saved.
        All calculations are estimates and provided by Zillow, Inc. for informational purposes only. Actual amounts may vary.
        HOA fees may include property taxes on listings classified as Co-Ops. Contact the listing agent and/or owner for fee details.
        See how much you could borrow to make a competitive offer.

        Climate risks

        Neighborhood: 20747

        Getting around

        79 / 100
        Very Walkable
        46 / 100
        Somewhat Bikeable

        Nearby schools

        GreatSchools rating
        Schools provided by the listing agent
        • District: Prince George's County Public Schools

        Source: Bright MLS. This data may not be complete. We recommend contacting the local school district to confirm school assignments for this home.

        A local agent can set up tours, give advice and negotiate with sellers.

        Browse local experts

        Similar homes