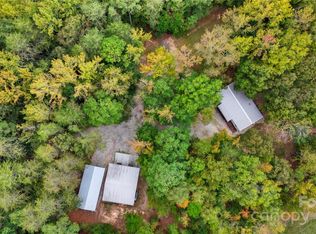
Separate detached two-car garageLong paved driveIncredible garage spaceTrue lodge-style architecturePrivate acreageWarm wood tonesExceptional craftsmanship throughout
Discover a truly one-of-a-kind retreat at 6328 Four Knights Lane in Clover, SC. Custom-built with authentic cypress logs and exceptional craftsmanship throughout, this remarkable home showcases a level of quality, character, and durability that is increasingly rare to find. From the exposed beams and solid wood finishes to the thoughtfully designed three-level floor plan, every detail reflects pride of ownership and timeless construction.
Nestled on private acreage at the end of a long paved drive, this property offers the perfect balance of seclusion and convenience. Enjoy the peace and privacy of country living while remaining just minutes from Lake Wylie and an easy commute to Charlotte, giving you quick access to premier dining, shopping, entertainment, and employment opportunities while still coming home to your own private retreat.
Inside, soaring ceilings, warm wood tones, and true lodge-style architecture create an atmosphere that feels both grand and inviting. With over 3,500 square feet of living space, the home offers flexibility for entertaining, multi-generational living, hobbies, or simply spreading out and enjoying the surroundings.
Car enthusiasts, hobbyists, and those needing extra storage will appreciate the incredible garage space. In addition to the attached four-car garage, the property also features a separate detached two-car garage, providing room for up to six vehicles, recreational equipment, workshop space, or additional storage.
Whether you're searching for a private homestead, a weekend escape, or a distinctive primary residence near Lake Wylie and Charlotte, 6328 Four Knights Lane delivers unmatched craftsmanship, exceptional garage capacity, and a lifestyle that's increasingly difficult to find.
65 days
|
753
|
65
|
Zillow last checked:
Listing updated:
Listed by:
Justin Danskyjustin@albrick.com,
ALBRICK
Source: Canopy MLS as distributed by MLS GRID,MLS#: 4394902
Facts & features
Interior
Bedrooms & bathrooms
Bedrooms: 2
Bathrooms: 4
Full bathrooms: 2
1/2 bathrooms: 2
Main level bedrooms: 2
Primary bedroom
Level: Main
Heating
Central
Cooling
Central Air
Appliances
Included: Dishwasher, Electric Range, Refrigerator
Laundry: In Basement
Features
Basement: Walk-Out Access
Fireplace features: Fire Pit, Pellet Stove, Wood Burning Stove
Interior area
Total structure area: 2,772
Total interior livable area: 3,583 sqft
Finished area above ground: 2,772
Finished area below ground: 811
Property
Parking
Total spaces: 4
Parking features: Driveway, Attached Garage, Detached Garage, Garage Faces Front