WELCOME TO YOUR CHARMING RIVERVIEW, FL HOME! Come see this SELLER's/REALTOR's spacious and well-maintained two-story home with sprinkler system and fully fenced backyard located in the Villages of Lake St Charles (VLSC) community. There are NO BACKYARD NEIGHBORS and a WATERFRONT VIEW. You will enjoy the spacious eat-in kitchen with island for food preparation or presentation, two large pantries, and separate storage space. Sliding glass doors off the kitchen lead to the spacious screened lanai where you can enjoy a waterfront view while having your morning breakfast or afternoon lunch/dinner. Take in all that mother nature has to offer as you relax and enjoy the morning breezes, sounds of nature, and ducks swimming in the pond while relaxing on your large, screened lanai. Off the kitchen is your formal dining room, family room, living/flex room, laundry room, and 1/2 bath for everyone's convenience. This home is great for entertaining your guests or for family gatherings. The home is listed as 3BR/2.5BA on tax records but has a spacious loft/flex room with a built-in bedroom closet currently used as a 4th bedroom. Secondary bedrooms are comfortably sized and one of them has a walk-in closet. Secondary full bathroom is also spacious. All three bedrooms plus family room and kitchen have water views. The loft/flex room used as 4th bedroom faces street. This home boasts porcelain tile at entryway and all wet areas including separate laundry room. The spacious master suite boasts two (2) walk-in closets and opens up to an ensuite bathroom with spacious garden tub, two windows for natural lighting, and separate room with stand-in shower and a toilet. RECENT UPDATES: New Roof (5/9/23); New A/C inside and out (9/2/23); New Hot Water Heater (10/4/23). * Carpets will be cleaned prior to closing. * VLSC currently has a very low HOA fee of $325/year. Once finalized, the VLSC budget for 2024 is expected to increase another $50/year (+/-) based on recent communications. This home has convenient access to I-75 and Leroy Selmon (Crosstown) Expressway, I-4, and downtown Tampa as well as shopping, movie theaters, restaurants, hospitals, fitness centers, MacDill AFB, and sports venues. Some of the best beaches in the world are within a reasonable driving distance away! TO SERIOUS BUYERS WITH PROOF OF FUNDS, THE TIME TO ACT IS NOW! GET OFF THE FENCE, STOP PAYING THE LANDLORD, AND START LIVING THE FLORIDA LIFESTYLE TODAY!
Sold for $350,000
$350,000
6328 GONDOLA DRIVE, RIVERVIEW, FL 33578
3beds
2,182sqft
Single Family Residence
Built in 2003
5,225 Square Feet Lot
$369,500 Zestimate®
$160/sqft
$2,591 Estimated rent
Home value
$369,500
$351,000 - $388,000
$2,591/mo
Zestimate® history
Owner options
List your home for rent
$2,591/mo
Rent Zestimate®
Find your next renter with Zillow Rental Manager. Plus, with online applications, you can quickly screen prospective tenants – for free.
$2,591/mo
Rent Zestimate®
Refinance and save
$2,454/mo
Est. payment
Refinancing to a lower rate could help reduce your monthly payments and save thousands over the life of the loan.
$2,454/mo
Est. payment
Explore your selling options
Work with a Zillow partner agent
Leverage their expertise and Zillow's premium Showcase listings to get your home seen by more buyers.
Get startedList with your own agent
Get your home in front of millions of buyers by listing it on Zillow.
Learn how to do itSell it yourself
Take full control of how buyers see your home on Zillow by listing For Sale by Owner (FSBO).
List your homeWhat's special
Waterfront viewFully fenced backyardDowntown tampaSpacious master suiteSeparate laundry roomNatural lightingLaundry room
Zillow last checked:
Listing updated:
Listed by:
Pam Taylor 813-244-4667,
FIRST CHOICE LAND ACQUISITION GROUP LLC 813-244-4667
Bought with:
Pam Taylor
FIRST CHOICE LAND ACQUISITION GROUP LLC
Source: Stellar MLS,MLS#: T3481967 Originating MLS: Tampa
Originating MLS: Tampa
Facts & features
Interior
Bedrooms & bathrooms
- Bedrooms: 3
- Bathrooms: 3
- Full bathrooms: 2
- 1/2 bathrooms: 1
Rooms
- Room types: Attic, Family Room, Dining Room, Living Room, Loft
Primary bedroom
- Features: Ceiling Fan(s), En Suite Bathroom, Walk-In Closet(s)
- Level: Second
Bedroom 2
- Features: En Suite Bathroom, Exhaust Fan, Garden Bath, Single Vanity, Tub with Separate Shower Stall, Window/Skylight in Bath, Walk-In Closet(s)
- Level: Second
Bedroom 3
- Features: Ceiling Fan(s), Built-in Closet
- Level: Second
Bathroom 1
- Features: Ceiling Fan(s)
- Level: First
Bathroom 3
- Features: Ceiling Fan(s)
- Level: Second
Balcony porch lanai
- Features: Other
- Level: First
Dining room
- Level: First
Family room
- Features: Ceiling Fan(s)
- Level: First
Kitchen
- Features: Pantry, Dual Sinks, Exhaust Fan, Kitchen Island
- Level: First
Laundry
- Level: First
Living room
- Features: Ceiling Fan(s)
- Level: First
Loft
- Features: Ceiling Fan(s)
- Level: Second
Heating
- Central
Cooling
- Central Air
Appliances
- Included: Dishwasher, Disposal, Electric Water Heater, Exhaust Fan, Ice Maker, Range, Range Hood, Refrigerator
- Laundry: Inside, Laundry Room
Features
- Ceiling Fan(s), Eating Space In Kitchen, High Ceilings, PrimaryBedroom Upstairs, Other, Thermostat, Walk-In Closet(s)
- Flooring: Carpet, Laminate, Porcelain Tile
- Windows: Blinds, Window Treatments
- Has fireplace: No
Interior area
- Total structure area: 2,786
- Total interior livable area: 2,182 sqft
Property
Parking
- Total spaces: 2
- Parking features: Driveway, Garage Door Opener
- Attached garage spaces: 2
- Has uncovered spaces: Yes
Features
- Levels: Two
- Stories: 2
- Patio & porch: Patio, Screened
- Exterior features: Garden, Irrigation System, Sidewalk
- Fencing: Fenced,Vinyl
- Has view: Yes
- View description: Pond
- Has water view: Yes
- Water view: Pond
- Waterfront features: Waterfront, Pond, Pond Access
Lot
- Size: 5,225 Square Feet
- Dimensions: 47.5 x 110
- Features: In County, Landscaped, Sidewalk
- Residential vegetation: Trees/Landscaped
Details
- Parcel number: U0730205VX00000300023.0
- Zoning: PD
- Special conditions: None
Construction
Type & style
- Home type: SingleFamily
- Architectural style: Contemporary
- Property subtype: Single Family Residence
Materials
- Block, Stucco, Vinyl Siding, Wood Frame
- Foundation: Slab
- Roof: Shingle
Condition
- Completed
- New construction: No
- Year built: 2003
Details
- Warranty included: Yes
Utilities & green energy
- Sewer: Public Sewer
- Water: Public
- Utilities for property: BB/HS Internet Available, Cable Available, Electricity Connected, Phone Available, Public, Sewer Connected, Sprinkler Meter, Street Lights, Underground Utilities, Water Connected
Community & HOA
Community
- Features: Waterfront, Deed Restrictions, Dog Park
- Security: Smoke Detector(s)
- Pet fee: $0 monthly
- Subdivision: VILLAGES OF LAKE ST CHARLES PH II
HOA
- Has HOA: Yes
- HOA fee: $27 monthly
- HOA name: Villages of Lake St. Charles HOA c/o Arcis Realty
- HOA phone: 813-805-2110
Location
- Region: Riverview
Financial & listing details
- Price per square foot: $160/sqft
- Tax assessed value: $299,548
- Annual tax amount: $2,054
- Date on market: 11/13/2023
- Cumulative days on market: 24 days
- Listing terms: Cash,Conventional,FHA,USDA Loan,VA Loan
- Ownership: Fee Simple
- Total actual rent: 0
- Electric utility on property: Yes
- Road surface type: Paved, Asphalt
Price history
| Date | Event | Price |
|---|---|---|
| 1/12/2024 | Sold | $350,000-7.9%$160/sqft |
Source:  Stellar MLS #T3481967 Report a problem Stellar MLS #T3481967 Report a problem | ||
| 12/7/2023 | Pending sale | $379,900$174/sqft |
Source: Stellar MLS #T3481967 Report a problem | ||
| 11/23/2023 | Price change | $379,900-2.6%$174/sqft |
Source: Stellar MLS #T3481967 Report a problem | ||
| 11/13/2023 | Listed for sale | $389,900-2%$179/sqft |
Source: Stellar MLS #T3481967 Report a problem | ||
| 11/8/2023 | Listing removed | -- |
Source: My State MLS #11198149 Report a problem | ||
| 9/6/2023 | Listed for sale | $397,900+4.7%$182/sqft |
Source: My State MLS #11198149 Report a problem | ||
| 8/27/2023 | Listing removed | -- |
Source: Stellar MLS #T3427135 Report a problem | ||
| 8/16/2023 | Price change | $379,900-4.5%$174/sqft |
Source: Stellar MLS #T3427135 Report a problem | ||
| 7/27/2023 | Price change | $397,900-2.5%$182/sqft |
Source: Stellar MLS #T3427135 Report a problem | ||
| 5/29/2023 | Price change | $407,900-1.2%$187/sqft |
Source: Stellar MLS #T3427135 Report a problem | ||
| 3/10/2023 | Price change | $412,900-0.7%$189/sqft |
Source: Stellar MLS #T3427135 Report a problem | ||
| 2/19/2023 | Price change | $415,900-2.3%$191/sqft |
Source: Stellar MLS #T3427135 Report a problem | ||
| 2/18/2023 | Price change | $425,900-3.2%$195/sqft |
Source: Stellar MLS #T3427135 Report a problem | ||
| 2/15/2023 | Listed for sale | $439,900+229.3%$202/sqft |
Source: Stellar MLS #T3427135 Report a problem | ||
| 2/5/2003 | Sold | $133,600$61/sqft |
Source: Public Record Report a problem | ||
Public tax history
| Year | Property taxes | Tax assessment |
|---|---|---|
| 2025 | $6,128 +4.7% | $299,548 -0.9% |
| 2024 | $5,850 +165.2% | $302,275 +121.7% |
| 2023 | $2,206 +7.4% | $136,358 +3% |
| 2022 | $2,055 +2.2% | $132,386 +3% |
| 2021 | $2,011 +4.2% | $128,530 +1.4% |
| 2020 | $1,929 +6.7% | $126,755 +3.8% |
| 2019 | $1,808 | $122,116 +1.9% |
| 2018 | $1,808 +1% | $119,839 -25.2% |
| 2017 | $1,790 +1.9% | $160,215 +39.4% |
| 2016 | $1,757 +2.1% | $114,960 +0.7% |
| 2015 | $1,721 +1.3% | $114,174 +1.4% |
| 2014 | $1,699 | $112,554 +1.5% |
| 2013 | $1,699 +0.7% | $110,891 +1.7% |
| 2012 | $1,688 -3.9% | $109,037 -2.8% |
| 2011 | $1,757 -16.5% | $112,234 -13.9% |
| 2010 | $2,104 0% | $130,380 +0.1% |
| 2009 | $2,104 -20.4% | $130,268 -17.1% |
| 2008 | $2,645 -6.1% | $157,095 +3% |
| 2007 | $2,818 -4.9% | $152,519 +2.5% |
| 2006 | $2,962 +0.2% | $148,799 +3% |
| 2005 | $2,957 | $144,465 +3% |
| 2004 | -- | $140,257 +583.5% |
| 2003 | -- | $20,520 |
| 2002 | -- | $20,520 |
Find assessor info on the county website
Neighborhood: Lake St. Charles
Nearby homes
- $402,3003 bd2 ba1.8k sqft6330 Gondola Dr, Riverview, FL 33578Off Market
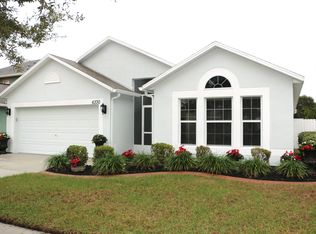
- $353,7003 bd2 ba1.8k sqft6326 Gondola Dr, Riverview, FL 33578Off Market
- $396,2004 bd2 ba2.2k sqft6332 Gondola Dr, Riverview, FL 33578Off Market
- $60,0003 bd2 ba1.6k sqft6324 Gondola Dr, Riverview, FL 33578Sold
- $352,5003 bd2 ba1.6k sqft6334 Gondola Dr, Riverview, FL 33578Off Market
- $315,0003 bd2 ba1.4k sqft6327 Gondola Dr, Riverview, FL 33578Sold
- $345,9003 bd2 ba1.8k sqft6329 Gondola Dr, Riverview, FL 33578Off Market
- $3,6004 bd3 ba2.2k sqft6322 Gondola Dr, Riverview, FL 33578For Rent
Nearby schools
GreatSchools rating
- 6/10Riverview Elementary SchoolGrades: PK-5Distance: 1 mi
- 2/10Giunta Middle SchoolGrades: 6-8Distance: 2.2 mi
- 3/10Spoto High SchoolGrades: 9-12Distance: 1 mi
Schools provided by the listing agent
- Elementary: Robinson Elementary School-HB
- Middle: Giunta Middle-HB
- High: Spoto High-HB
Source: Stellar MLS. This data may not be complete. We recommend contacting the local school district to confirm school assignments for this home.
Get a cash offer in 3 minutes
Find out how much your home could sell for in as little as 3 minutes with a no-obligation cash offer.
Estimated market value
$369,500
Get a cash offer in 3 minutes
Find out how much your home could sell for in as little as 3 minutes with a no-obligation cash offer.
Estimated market value
$369,500
- Florida
- Hillsborough County
- Riverview
- 33578
- Lake St. Charles
- 6328 GONDOLA DRIVE
Nearby cities
Nearby neighborhoods
Nearby zip codes
Other Riverview Topics
