Skip main navigation
Sold for $635,000
  • $635,000

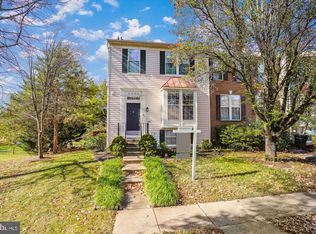
    6328 Gun Mount Ct, Centreville, VA 20121

    3beds
    2,096sqft
    Townhouse
    Built in 1992
    1,540 Square Feet Lot
    $635,900 Zestimate®
    $303/sqft
    $3,196 Estimated rent

    Home value

    $635,900

    $604,000 - $668,000

    $3,196/mo

    Zestimate® history
    Loading
    Loading...

    Owner options

    List your home for rent

    $3,196/mo

    Rent Zestimate®

    Find your next renter with Zillow Rental Manager. Plus, with online applications, you can quickly screen prospective tenants – for free.

    Learn more

    $3,196/mo

    Rent Zestimate®

    Refinance and save

    $4,240/mo

    Est. payment

    Refinancing to a lower rate could help reduce your monthly payments and save thousands over the life of the loan.

    See today's rates

    $4,240/mo

    Est. payment

    Explore your selling options

    Work with a Zillow partner agent

    Leverage their expertise and Zillow's premium Showcase listings to get your home seen by more buyers.

    Get started

    List with your own agent

    Get your home in front of millions of buyers by listing it on Zillow.

    Learn how to do it

    Sell it yourself

    Take full control of how buyers see your home on Zillow by listing For Sale by Owner (FSBO).

    List your home

    What's special

    OPEN HOUSE ON SATURDAY (06/15) 1-4 PM. Professional pictures coming soon. Welcome to your dream home in the heart of Centre Ridge! This stunning 3-level townhome has been fully updated and is ready for you to move right in. It is freshly painted with luxury LVP floors throughout the main level. generous living and dining area. Enjoy outdoor living on the deck. Upstairs, you'll find two gorgeous en-suite bedrooms, each boasting ceiling fans and plenty of closet space. Both beautifully updated full baths with double sinks of vanities with marble tops, add a touch of luxury to everyday living. The finished walk-out basement offers a third bedroom and full bath along with a fantastic recreation area. Fully fenced backyard, 2 assigned parking spots, and the low HOA fee includes access to fantastic amenities such as the Centre Ridge pool, tennis courts, basketball courts, gym, walking trails, and tot lots. Conveniently located just minutes from I-66, a short walk to a park and ride (Metro), and approx. 5 miles to VRE, is a commuter's dream. Schedule your showing today and fall in love with all that this incredible property has to offer!

    Zillow last checked:

    Listing updated:

    Listed by:

    Da Li 703-589-3099,

    RE/MAX Realty Centre, Inc.,

    Co-Listing Agent: Robert T Dinh 240-888-7717,

    RE/MAX Realty Centre, Inc.

    Bought with:

    Sarah Reynolds, 0225174916

    Keller Williams Chantilly Ventures

    Source: Bright MLS,MLS#: VAFX2185462MLS Logo

    Facts & features

    Interior

    Bedrooms & bathrooms
    • Bedrooms: 3
    • Bathrooms: 4
    • Full bathrooms: 3
    • 1/2 bathrooms: 1
    • Main level bathrooms: 1
    Rooms
    • Room types: Living Room, Dining Room, Bedroom 2, Kitchen, Family Room, Basement, Foyer, Bedroom 1
    Basement
    • Area: 630
    Heating
    • Forced Air, Natural Gas
    Cooling
    • Central Air, Electric
    Appliances
    • Included: Dishwasher, Dryer, Oven/Range - Gas, Refrigerator, Washer, Microwave, Gas Water Heater
    • Laundry: Has Laundry
    Features
    • 9'+ Ceilings
    • Flooring: Carpet, Vinyl
    • Doors: Six Panel
    • Windows: Bay/Bow
    • Basement: Finished,Walk-Out Access,Windows
    • Number of fireplaces: 1
    • Fireplace features: Equipment
    Interior area
    • Total structure area: 2,096
    • Total interior livable area: 2,096 sqft
    • Finished area above ground: 1,466
    • Finished area below ground: 630

    Property

    Parking
    • Total spaces: 2
    • Parking features: Private, Off Street
    Accessibility
    • Accessibility features: None
    Features
    • Levels: Three
    • Stories: 3
    • Patio & porch: Deck
    • Pool features: Community
    • Fencing: Back Yard
    Lot
    • Size: 1,540 Square Feet
    • Features: Backs - Open Common Area, Backs to Trees, Premium
    Details
    • Additional structures: Above Grade, Below Grade
    • Parcel number: 0651 05 0466
    • Zoning: 302
    • Special conditions: Standard

    Construction

    Type & style
    • Home type: Townhouse
    • Architectural style: Traditional
    • Property subtype: Townhouse
    Materials
    • Aluminum Siding
    • Foundation: Slab
    • Roof: Shingle
    Condition
    • Excellent
    • New construction: No
    • Year built: 1992
    • Major remodel year: 2024
    Details
    • Builder model: BRADEN

    Utilities & green energy

    • Electric: Other
    • Sewer: Public Sewer
    • Water: Public
    • Utilities for property: Electricity Available, Natural Gas Available, Sewer Available, Water Available

    Community & HOA

    Community
    • Subdivision: Centre Ridge
    HOA
    • Has HOA: Yes
    • Amenities included: Pool, Recreation Facilities, Tennis Court(s), Tot Lots/Playground
    • Services included: Pool(s), Recreation Facility, Snow Removal, Trash
    • HOA fee: $293 quarterly
    • HOA name: CENTRE RIDGE REGENT
    Location
    • Region: Centreville

    Financial & listing details

    • Price per square foot: $303/sqft
    • Tax assessed value: $490,140
    • Annual tax amount: $5,531
    • Date on market: 6/14/2024
    • Listing agreement: Exclusive Agency
    • Listing terms: Conventional,Cash,VA Loan
    • Ownership: Fee Simple

    Price history

    DateEventPrice
    7/10/2024Sold$635,000+5.9%$303/sqft
    Source: Bright MLS #VAFX2185462 Report a problem
    6/16/2024Pending sale$599,900$286/sqft
    Source: Bright MLS #VAFX2185462 Report a problem
    6/14/2024Listed for sale$599,900+28.7%$286/sqft
    Source: Bright MLS #VAFX2185462 Report a problem
    4/15/2024Sold$466,000+16.5%$222/sqft
    Source: Bright MLS #VAFX2170076 Report a problem
    3/30/2024Pending sale$399,900$191/sqft
    Source: Bright MLS #VAFX2170076 Report a problem
    3/26/2024Listed for sale$399,900+39.3%$191/sqft
    Source: Bright MLS #VAFX2170076 Report a problem
    7/29/2010Sold$287,000-2%$137/sqft
    Source: Public Record Report a problem
    5/22/2010Listed for sale$293,000+105%$140/sqft
    Source: CENTURY 21 New Millennium #FX7344123 Report a problem
    5/20/1998Sold$142,900$68/sqft
    Source: Public Record Report a problem

    Public tax history

    YearProperty taxesTax assessment
    2025$6,718 +18.3%$581,180 +18.6%
    2024$5,678 +2.7%$490,140
    2023$5,531 +12.1%$490,140 +13.6%
    2022$4,933 $431,370 +4.6%
    2021-- $412,430 +9.6%
    2020$4,454 +3.5%$376,370 +3.5%
    2019$4,302 +6.3%$363,500 +6.3%
    2018$4,046 +5.6%$341,870 +3.6%
    2017$3,832 +0.2%$330,060
    2016$3,824 +3.8%$330,060
    2015$3,683 +3.2%$330,060 +3%
    2014$3,569 $320,540 +17.6%
    2013-- $272,610
    2012-- $272,610
    2011-- $272,610 +7.2%
    2010-- $254,190 -5.7%
    2009-- $269,610 -24.5%
    2008-- $357,200 +2.5%
    2007-- $348,530 +66.1%
    2003-- $209,835 +15.4%
    2002-- $181,770 +19%
    2001-- $152,745
    Find assessor info on the county website

    Neighborhood: 20121

    Nearby schools

    GreatSchools rating
    Schools provided by the listing agent
    • Elementary: Centre Ridge
    • Middle: Liberty
    • High: Centreville
    • District: Fairfax County Public Schools

    Source: Bright MLS. This data may not be complete. We recommend contacting the local school district to confirm school assignments for this home.

    Get a cash offer in 3 minutes
    Find out how much your home could sell for in as little as 3 minutes with a no-obligation cash offer.
    Estimated market value
    $635,900
    Get a cash offer in 3 minutes
    Find out how much your home could sell for in as little as 3 minutes with a no-obligation cash offer.
    Estimated market value
    $635,900