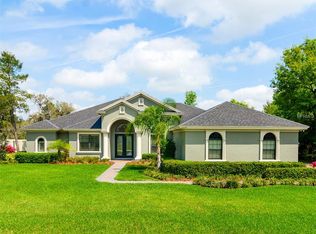
Absolutely stunning in the prestigious gated community of Highlands in the Woods! Built by Tapia Construction, this 4-bedroom, 3-bath home offers 3,457 heated square feet of elegant living with custom features throughout. Step inside to soaring tray ceilings with faux finishes, a coffered ceiling in the Great Room, and an inviting office with custom built-in bookcases. The gourmet kitchen is a showstopper with solid wood cabinetry, granite counters, tile backsplash, Bosch appliance package (refrigerator, built-in oven + convection oven, gas cooktop, and dishwasher), oversized island with seating, walk-in pantry, and a breakfast area overlooking the lanai and lush, landscaped backyard. The triple split floor plan includes a guest suite with two large custom closets, while the glamourous primary suite features a bay window, space for a seating area, double walk-in closets with custom shelving, and a spa-like bath with split wood vanities, granite counters, garden tub, and a walk-through shower with dual shower heads. Additional highlights: Plantation shutters, custom trim & wood shelving * Crown moulding, decorative window casings, and double-paned windows * Large laundry room with cabinetry, granite, sink, and shelving * French doors from the Great Room to the lanai * Alarm system, whole-house surge protection, tankless hot water heater, canned lighting * Outside, enjoy a park-like setting with lush native landscaping, wrought iron fencing, water feature with waterfall, fire pit, and paver sidewalks surrounding the home. The oversized side-entry garage includes custom Gladiator by Whirlpool shelving, and the paver drive and parking pad add extra curb appeal. Community amenities include a clubhouse, pool, tennis courts, and private mailboxes at the gated entrance. Truly a South Lakeland gem offering elegance, comfort, and convenience!
Sold for $773,000
$773,000
6328 HIGHLANDS IN THE WOODS AVENUE, LAKELAND, FL 33813
4beds
3,457sqft
Single Family Residence
Built in 2015
0.38 Acres Lot
$760,200 Zestimate®
$224/sqft
$3,157 Estimated rent
Home value
$760,200
$692,000 - $836,000
$3,157/mo
Zestimate® history
Owner options
List your home for rent
$3,157/mo
Rent Zestimate®
Find your next renter with Zillow Rental Manager. Plus, with online applications, you can quickly screen prospective tenants – for free.
$3,157/mo
Rent Zestimate®
Refinance and save
$5,299/mo
Est. payment
Refinancing to a lower rate could help reduce your monthly payments and save thousands over the life of the loan.
$5,299/mo
Est. payment
Explore your selling options
Work with a Zillow partner agent
Leverage their expertise and Zillow's premium Showcase listings to get your home seen by more buyers.
Get startedList with your own agent
Get your home in front of millions of buyers by listing it on Zillow.
Learn how to do itSell it yourself
Take full control of how buyers see your home on Zillow by listing For Sale by Owner (FSBO).
List your homeWhat's special
Oversized island with seatingBay windowGranite countersOversized side-entry garageSpa-like bathWater feature with waterfallDouble-paned windows
Zillow last checked:
Listing updated:
Listed by:
Brian Stephens 863-647-8600,
EXP REALTY LLC 888-883-8509
Bought with:
Maria Pasotti, 3545972
AGILE GROUP REALTY
Source: Stellar MLS,MLS#: L4955595 Originating MLS: Sarasota - Manatee
Originating MLS: Sarasota - Manatee
Facts & features
Interior
Bedrooms & bathrooms
- Bedrooms: 4
- Bathrooms: 3
- Full bathrooms: 3
Rooms
- Room types: Breakfast Room Separate, Dining Room, Great Room, Utility Room
Primary bedroom
- Features: Ceiling Fan(s), En Suite Bathroom, Walk-In Closet(s)
- Level: First
- Area: 294 Square Feet
- Dimensions: 14x21
Bedroom 2
- Features: Ceiling Fan(s), Built-in Closet
- Level: First
- Area: 256 Square Feet
- Dimensions: 16x16
Bedroom 3
- Features: Ceiling Fan(s), Walk-In Closet(s)
- Level: First
- Area: 182 Square Feet
- Dimensions: 13x14
Bedroom 4
- Features: Ceiling Fan(s), Built-in Closet
- Level: First
- Area: 168 Square Feet
- Dimensions: 12x14
Primary bathroom
- Features: Dual Sinks, Garden Bath, Tub with Separate Shower Stall
- Level: First
Dinette
- Features: No Closet
- Level: First
- Area: 130 Square Feet
- Dimensions: 10x13
Dining room
- Level: First
- Area: 143 Square Feet
- Dimensions: 11x13
Great room
- Features: Ceiling Fan(s)
- Level: First
- Area: 380 Square Feet
- Dimensions: 19x20
Kitchen
- Features: Breakfast Bar, Kitchen Island, Pantry, Walk-In Closet(s)
- Level: First
- Area: 256 Square Feet
- Dimensions: 16x16
Office
- Features: Built-In Shelving, Ceiling Fan(s), No Closet
- Level: First
- Area: 168 Square Feet
- Dimensions: 12x14
Heating
- Central, Electric
Cooling
- Central Air
Appliances
- Included: Convection Oven, Dishwasher, Disposal, Exhaust Fan, Gas Water Heater, Microwave, Range, Tankless Water Heater
- Laundry: Electric Dryer Hookup, Inside, Laundry Room, Other, Washer Hookup
Features
- Built-in Features, Cathedral Ceiling(s), Ceiling Fan(s), Crown Molding, Eating Space In Kitchen, High Ceilings, Kitchen/Family Room Combo, Open Floorplan, Solid Wood Cabinets, Split Bedroom, Stone Counters, Tray Ceiling(s), Vaulted Ceiling(s), Walk-In Closet(s)
- Flooring: Brick/Stone, Hardwood
- Doors: French Doors
- Windows: Double Pane Windows, Shades, Window Treatments
- Has fireplace: No
Interior area
- Total structure area: 4,481
- Total interior livable area: 3,457 sqft
Property
Parking
- Total spaces: 3
- Parking features: Driveway, Garage Door Opener, Garage Faces Side, Open, Oversized
- Attached garage spaces: 3
- Has uncovered spaces: Yes
- Details: Garage Dimensions: 25x35
Features
- Levels: One
- Stories: 1
- Patio & porch: Covered, Deck, Patio, Porch, Screened
- Exterior features: Irrigation System, Lighting, Sidewalk
- Fencing: Fenced,Other
Lot
- Size: 0.38 Acres
- Dimensions: 115 x 144
- Features: In County, Landscaped, Level, Sidewalk
- Residential vegetation: Mature Landscaping, Trees/Landscaped
Details
- Parcel number: 242920286554000500
- Zoning: RES
- Special conditions: None
Construction
Type & style
- Home type: SingleFamily
- Architectural style: Contemporary,Florida
- Property subtype: Single Family Residence
Materials
- Block, Stucco
- Foundation: Slab
- Roof: Shingle
Condition
- New construction: No
- Year built: 2015
Utilities & green energy
- Sewer: Public Sewer
- Water: Public
- Utilities for property: BB/HS Internet Available, Cable Available, Electricity Connected, Natural Gas Connected, Public, Sewer Connected, Underground Utilities, Water Connected
Community & HOA
Community
- Features: Association Recreation - Owned, Deed Restrictions, Gated Community - No Guard, Irrigation-Reclaimed Water, Pool, Tennis Court(s)
- Security: Security System, Smoke Detector(s)
- Pet fee: $0 monthly
- Subdivision: HIGHLANDS-IN-THE-WOODS
HOA
- Has HOA: Yes
- Amenities included: Gated, Pool, Recreation Facilities, Tennis Court(s)
- Services included: Community Pool, Maintenance Grounds, Private Road, Recreational Facilities
- HOA fee: $153 monthly
- HOA name: EnProVera Property Advisors | Joanna Grant
- HOA phone: 813-951-0312
Location
- Region: Lakeland
Financial & listing details
- Price per square foot: $224/sqft
- Tax assessed value: $683,195
- Annual tax amount: $5,905
- Date on market: 9/10/2025
- Cumulative days on market: 15 days
- Listing terms: Cash,Conventional,FHA,VA Loan
- Ownership: Fee Simple
- Total actual rent: 0
- Electric utility on property: Yes
- Road surface type: Paved, Asphalt
Price history
| Date | Event | Price |
|---|---|---|
| 10/3/2025 | Sold | $773,000-2.1%$224/sqft |
Source:  Stellar MLS #L4955595 Report a problem Stellar MLS #L4955595 Report a problem | ||
| 9/25/2025 | Pending sale | $789,900$228/sqft |
Source: Stellar MLS #L4955595 Report a problem | ||
| 9/10/2025 | Listed for sale | $789,900+68.8%$228/sqft |
Source: Stellar MLS #L4955595 Report a problem | ||
| 12/21/2016 | Sold | $468,000-2.5%$135/sqft |
Source: Stellar MLS #L4716731 Report a problem | ||
| 11/14/2016 | Pending sale | $479,900$139/sqft |
Source: Keller Williams - Lakeland #L4716731 Report a problem | ||
| 10/12/2016 | Listed for sale | $479,900+6%$139/sqft |
Source: KELLER WILLIAMS REALTY #L4716731 Report a problem | ||
| 7/20/2015 | Sold | $452,700+570.7%$131/sqft |
Source: Public Record Report a problem | ||
| 7/15/2014 | Sold | $67,500$20/sqft |
Source: Public Record Report a problem | ||
Public tax history
| Year | Property taxes | Tax assessment |
|---|---|---|
| 2025 | $5,257 +3% | $446,833 +2.9% |
| 2024 | $5,106 +1.9% | $434,240 +3% |
| 2023 | $5,010 +2% | $421,592 +3% |
| 2022 | $4,911 -1% | $409,313 +3% |
| 2021 | $4,959 +0.7% | $397,391 +1.4% |
| 2020 | $4,926 -0.4% | $391,904 +2.3% |
| 2019 | $4,947 -10.4% | $383,093 +1.9% |
| 2018 | $5,519 +1% | $375,950 -5.4% |
| 2017 | $5,462 -10.8% | $397,246 -4.1% |
| 2016 | $6,123 +632% | $414,177 +650.3% |
| 2015 | $836 -10.4% | $55,200 +4.5% |
| 2014 | $934 +25.3% | $52,800 +10% |
| 2013 | $745 +64.3% | $48,000 +62.8% |
| 2012 | $454 -33.8% | $29,480 -33% |
| 2011 | $685 -7.4% | $44,000 -5.6% |
| 2010 | $739 -41.6% | $46,600 -37.9% |
| 2009 | $1,265 -32.9% | $75,000 -37.5% |
| 2008 | $1,884 | $120,000 |
| 2007 | -- | -- |
| 2006 | $237 | -- |
Find assessor info on the county website
Neighborhood: 33813
Nearby homes
- $976,5003 bd3 ba3.2k sqft6334 Highlands In The Woods Ave, Lakeland, FL 33813Off Market
- $641,2004 bd3 ba2.9k sqft6322 Highlands In The Woods Ave, Lakeland, FL 33813Off Market
- $747,3004 bd3 ba2.8k sqft6439 Highlands In The Woods St, Lakeland, FL 33813Off Market
- $755,0004 bd3 ba2.8k sqft6445 Highlands In The Woods St, Lakeland, FL 33813Sold

- $768,2004 bd3 ba3k sqft6433 Highlands In The Woods St, Lakeland, FL 33813Off Market
- $783,0004 bd3 ba2.9k sqft6329 Highlands In The Woods Ave, Lakeland, FL 33813Off Market
- $851,1004 bd3 ba3.2k sqft6323 Highlands In The Woods Ave, Lakeland, FL 33813Off Market
- $--4 bd2 ba2.1k sqft6323 Highlands In The Woods Ave #1, Lakeland, FL 33813Off Market
Nearby schools
GreatSchools rating
- 8/10Valleyview Elementary SchoolGrades: PK-5Distance: 1.2 mi
- 4/10Lakeland Highlands Middle SchoolGrades: 6-8Distance: 2.3 mi
- 5/10George W. Jenkins Senior High SchoolGrades: 9-12Distance: 0.7 mi
Schools provided by the listing agent
- Elementary: Valleyview Elem
- Middle: Lakeland Highlands Middl
- High: George Jenkins High
Source: Stellar MLS. This data may not be complete. We recommend contacting the local school district to confirm school assignments for this home.
Get a cash offer in 3 minutes
Find out how much your home could sell for in as little as 3 minutes with a no-obligation cash offer.
Estimated market value
$760,200
Get a cash offer in 3 minutes
Find out how much your home could sell for in as little as 3 minutes with a no-obligation cash offer.
Estimated market value
$760,200
- Florida
- Polk County
- Lakeland
- 33813
- 6328 HIGHLANDS IN THE WOODS AVENUE
Nearby cities
Nearby neighborhoods
Nearby zip codes
Other Lakeland Topics
