Skip main navigation
Sold for $255,000
  • $255,000

    6328 June Bug Dr, Milton, FL 32583

    4beds
    1,439sqft
    Single Family Residence
    Built in 2024
    6,098.4 Square Feet Lot
    $261,700 Zestimate®
    $177/sqft
    $2,001 Estimated rent

    Home value

    $261,700

    $238,000 - $288,000

    $2,001/mo

    Zestimate® history
    Loading
    Loading...

    Owner options

    List your home for rent

    $2,001/mo

    Rent Zestimate®

    Find your next renter with Zillow Rental Manager. Plus, with online applications, you can quickly screen prospective tenants – for free.

    Learn more

    $2,001/mo

    Rent Zestimate®

    Refinance and save

    $2,289/mo

    Est. payment

    Refinancing to a lower rate could help reduce your monthly payments and save thousands over the life of the loan.

    See today's rates

    $2,289/mo

    Est. payment

    Explore your selling options

    Work with a Zillow partner agent

    Leverage their expertise and Zillow's premium Showcase listings to get your home seen by more buyers.

    Get started

    List with your own agent

    Get your home in front of millions of buyers by listing it on Zillow.

    Learn how to do it

    Sell it yourself

    Take full control of how buyers see your home on Zillow by listing For Sale by Owner (FSBO).

    List your home

    What's special

    Open-plan livingSpacious open-concept layoutFree-flowing designOpen patioNatural lightSoft neutral tonesPrivate primary suite
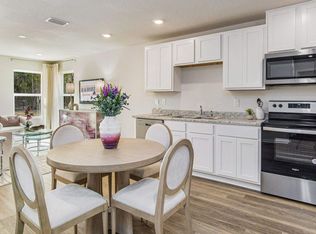
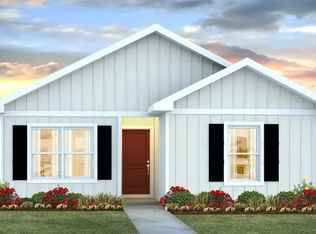
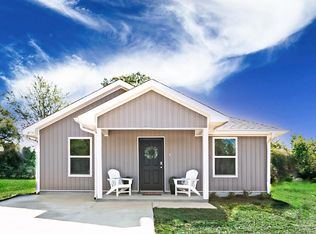
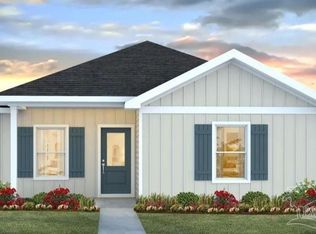
    Bright, Airy, and Built for Modern Living - Step into this beautifully crafted 4-bedroom, 2-bathroom home where open-plan living takes center stage. Spanning over 1,400 square feet on a 0.16-acre lot, this residence is bathed in natural light and styled in soft, neutral tones that create a welcoming and versatile backdrop for any décor. The heart of the home is its spacious, open-concept layout—seamlessly connecting the living, dining, and kitchen areas. Whether you're hosting friends or enjoying a quiet night in, this free-flowing design offers the perfect blend of comfort and connection. The private primary suite is thoughtfully tucked away, offering a peaceful retreat, while the remaining bedrooms are ideally situated on the opposite side of the home—ideal for family, guests, or a home office setup. Outside, a fully fenced backyard with an open patio invites you to unwind, play, or entertain under the open sky. Set in a desirable community, you’ll have access to top-tier amenities including a swimming pool, playground, clubhouse, pet-friendly areas, and underground utilities. This home is more than just a place to live—it’s a space to thrive. Schedule your private showing today and see for yourself!

    Zillow last checked:

    Listing updated:

    Listed by:

    Erik Hansen 850-741-1410,

    KELLER WILLIAMS REALTY GULF COAST

    Bought with:

    Sara Davis

    KELLER WILLIAMS REALTY GULF COAST

    Source: PAR,MLS#: 661217MLS Logo

    Facts & features

    Interior

    Bedrooms & bathrooms
    • Bedrooms: 4
    • Bathrooms: 2
    • Full bathrooms: 2
    Primary bedroom
    • Level: First
    • Area: 132.13
    • Dimensions: 12.58 x 10.5
    Bedroom
    • Level: First
    • Area: 126.04
    • Dimensions: 9.17 x 13.75
    Bedroom 1
    • Level: First
    • Area: 111.53
    • Dimensions: 12.17 x 9.17
    Bedroom 2
    • Level: First
    • Area: 122.69
    • Dimensions: 12.58 x 9.75
    Dining room
    • Level: First
    • Area: 54.36
    • Dimensions: 6.33 x 8.58
    Kitchen
    • Level: First
    • Area: 98.54
    • Dimensions: 9.17 x 10.75
    Living room
    • Level: First
    • Area: 188.81
    • Dimensions: 13.25 x 14.25
    Heating
    • Central
    Cooling
    • Central Air, Ceiling Fan(s)
    Appliances
    • Included: Electric Water Heater, Built In Microwave, Dishwasher, Disposal, Freezer, Refrigerator
    • Laundry: Inside, W/D Hookups
    Features
    • Storage, Baseboards
    • Flooring: Vinyl, Simulated Wood
    • Windows: Double Pane Windows, Blinds, Shutters
    • Has basement: No
    Interior area
    • Total structure area: 1,439
    • Total interior livable area: 1,439 sqft

    Property

    Parking
    • Parking features: Driveway
    • Has uncovered spaces: Yes
    Features
    • Levels: One
    • Stories: 1
    • Patio & porch: Patio
    • Has private pool: Yes
    • Pool features: In Ground, Community
    • Fencing: Privacy
    Lot
    • Size: 6,098 sqft
    • Dimensions: 50X125
    • Features: Central Access
    Details
    • Parcel number: 161n28341900c000340
    • Zoning description: Mixed Residential Subdiv

    Construction

    Type & style
    • Home type: SingleFamily
    • Architectural style: Contemporary
    • Property subtype: Single Family Residence
    Materials
    • Frame
    • Foundation: Slab
    • Roof: Shingle,Hip
    Condition
    • Resale
    • New construction: No
    • Year built: 2024

    Utilities & green energy

    • Electric: Circuit Breakers, Copper Wiring
    • Sewer: Public Sewer
    • Water: Public
    • Utilities for property: Underground Utilities
    Green energy
    • Energy efficient items: Heat Pump, Ridge Vent

    Community & neighborhood

    Security
    • Security features: Smoke Detector(s)
    Community
    • Community features: Community Room
    Location
    • Region: Milton
    • Subdivision: Rivers Cove

    HOA & financial

    HOA
    • Has HOA: Yes
    • HOA fee: $655 annually
    • Services included: Association, Maintenance Grounds, Maintenance, Recreation Facility

    Other

    Other facts
    • Road surface type: Paved

    Price history

    DateEventPrice
    10/30/2025Sold$255,000+0%$177/sqft
    Source: PAR #661217 Report a problem
    9/30/2025Contingent$254,900$177/sqft
    Source: PAR #661217 Report a problem
    5/23/2025Price change$254,900-1.5%$177/sqft
    Source: PAR #661217 Report a problem
    3/21/2025Listed for sale$258,900-0.8%$180/sqft
    Source: PAR #661217 Report a problem
    5/13/2024Sold$260,900-4%$181/sqft
    Source: ECAOR #939327 Report a problem
    4/8/2024Contingent$271,900$189/sqft
    Source: PAR #639677 Report a problem
    4/8/2024Pending sale$271,900$189/sqft
    Source: ECAOR #939327 Report a problem
    4/8/2024Price change$271,900+4.2%$189/sqft
    Source: ECAOR #939327 Report a problem
    2/13/2024Pending sale$260,900-4%$181/sqft
    Source: DR Horton Report a problem
    2/12/2024Price change$271,900+0.4%$189/sqft
    Source: PAR #639677 Report a problem
    2/5/2024Price change$270,900+0.4%$188/sqft
    Source: PAR #639677 Report a problem
    1/15/2024Price change$269,900+2.7%$188/sqft
    Source: PAR #638266 Report a problem
    1/5/2024Listed for sale$262,900$183/sqft
    Source: ECAOR #939327 Report a problem

    Public tax history

    Tax history is unavailable.

    Neighborhood: 32583

    Nearby schools

    GreatSchools rating
    Schools provided by the listing agent
    • Elementary: Bagdad
    • Middle: R. HOBBS
    • High: Milton

    Source: PAR. This data may not be complete. We recommend contacting the local school district to confirm school assignments for this home.

    Get pre-qualified for a loan
    At Zillow Home Loans, we can pre-qualify you in as little as 5 minutes with no impact to your credit score.

    An equal housing lender. NMLS #10287.

    Sell for more on Zillow
    Get a Zillow Showcase℠ listing at no additional cost and you could sell for .
    $261,700
    2% more
    +$5,234
    With Zillow Showcase(estimated)
    $266,934