BACK ON MARKET - BUYER LOST FINANCING! An unmissable chance to own a fully renovated home, free from association fees! Wooo! Enjoy the luxury of modern living with recent updates from top to bottom including a newer air conditioning, furnace and washing machine. Simply move in and enjoy the crisp ambiance of fresh paint alongside new LVP flooring and plush carpeting throughout. The kitchen stands as a masterpiece with its beautiful remodel, featuring granite countertops and newer stainless-steel appliances. The lower level is the perfect hang out spot to unwind for a movie night or entertain guests. The walkout provides access to the fantastic backyard space, perfect for gardening, grilling or yard games! The oversized, heated 2-car garage features ample storage space in the rafters. Perfectly situated near all that the great city of Albertville has to offer including shopping, restaurants, and convenient highway access. This home embodies convenience, comfort and effortless living!
Closed
$268,000
6328 Kahler Dr NE, Albertville, MN 55301
3beds
1,596sqft
Twin Home
Built in 1995
7,666 Square Feet Lot
$300,100 Zestimate®
$168/sqft
$2,371 Estimated rent
Home value
$300,100
$285,000 - $315,000
$2,371/mo
Zestimate® history
Owner options
List your home for rent
$2,371/mo
Rent Zestimate®
Find your next renter with Zillow Rental Manager. Plus, with online applications, you can quickly screen prospective tenants – for free.
$2,371/mo
Rent Zestimate®
Refinance and save
$1,682/mo
Est. payment
Refinancing to a lower rate could help reduce your monthly payments and save thousands over the life of the loan.
$1,682/mo
Est. payment
Explore your selling options
Work with a Zillow partner agent
Leverage their expertise and Zillow's premium Showcase listings to get your home seen by more buyers.
Get startedList with your own agent
Get your home in front of millions of buyers by listing it on Zillow.
Learn how to do itSell it yourself
Take full control of how buyers see your home on Zillow by listing For Sale by Owner (FSBO).
List your homeWhat's special
Modern livingNewer stainless-steel appliancesWashing machinePlush carpeting throughoutGranite countertopsNew lvp flooringFully renovated home
Zillow last checked:
Listing updated:
Listed by:
Alex Murray 612-242-8658,
Edina Realty, Inc.
Bought with:
Krista Lindt
VoigtJohnson
Source: NorthstarMLS as distributed by MLS GRID,MLS#: 6356633
Facts & features
Interior
Bedrooms & bathrooms
- Bedrooms: 3
- Bathrooms: 2
- Full bathrooms: 2
Bedroom
- Level: Main
- Area: 156 Square Feet
- Dimensions: 13x12
Bedroom 2
- Level: Main
- Area: 90 Square Feet
- Dimensions: 10x9
Bedroom 3
- Level: Lower
- Area: 110 Square Feet
- Dimensions: 11x10
Dining room
- Level: Main
- Area: 63 Square Feet
- Dimensions: 9x7
Family room
- Level: Lower
- Area: 336 Square Feet
- Dimensions: 24x14
Kitchen
- Level: Main
- Area: 72 Square Feet
- Dimensions: 9x8
Laundry
- Level: Lower
- Area: 80 Square Feet
- Dimensions: 10x8
Living room
- Level: Main
- Area: 169 Square Feet
- Dimensions: 13x13
Heating
- Forced Air
Cooling
- Central Air
Appliances
- Included: Dishwasher, Dryer, Gas Water Heater, Microwave, Range, Refrigerator, Washer, Water Softener Owned
- Laundry: Electric Dryer Hookup, Lower Level, Laundry Room, Sink, Washer Hookup
Features
- Basement: Finished,Full,Sump Pump,Walk-Out Access
- Has fireplace: No
Interior area
- Total structure area: 1,596
- Total interior livable area: 1,596 sqft
- Finished area above ground: 851
- Finished area below ground: 745
Property
Parking
- Total spaces: 2
- Parking features: Attached, Asphalt, Garage Door Opener, Heated Garage
- Attached garage spaces: 2
- Has uncovered spaces: Yes
- Details: Garage Dimensions (21x21)
Accessibility
- Accessibility features: None
Features
- Levels: Multi/Split
- Patio & porch: Patio
- Pool features: None
- Fencing: None
Lot
- Size: 7,666 Square Feet
- Features: Tree Coverage - Light
Details
- Foundation area: 870
- Parcel number: 101042002050
- Zoning description: Residential-Multi-Family
Construction
Type & style
- Home type: SingleFamily
- Property subtype: Twin Home
- Attached to another structure: Yes
Materials
- Roof: Asphalt
Condition
- New construction: No
- Year built: 1995
Utilities & green energy
- Electric: Circuit Breakers
- Gas: Natural Gas
- Sewer: City Sewer/Connected
- Water: City Water/Connected
Community & HOA
Community
- Subdivision: Parkside 2nd Add
HOA
- Has HOA: No
Location
- Region: Albertville
Financial & listing details
- Price per square foot: $168/sqft
- Tax assessed value: $254,900
- Annual tax amount: $2,598
- Date on market: 8/17/2023
- Cumulative days on market: 6 days
Price history
| Date | Event | Price |
|---|---|---|
| 10/11/2023 | Sold | $268,000+1.1%$168/sqft |
Source:  NorthstarMLS as distributed by MLS GRID #6356633 Report a problem NorthstarMLS as distributed by MLS GRID #6356633 Report a problem | ||
| 9/25/2023 | Pending sale | $265,000$166/sqft |
Source: NorthstarMLS as distributed by MLS GRID #6356633 Report a problem | ||
| 9/21/2023 | Listed for sale | $265,000$166/sqft |
Source: NorthstarMLS as distributed by MLS GRID #6356633 Report a problem | ||
| 8/20/2023 | Pending sale | $265,000$166/sqft |
Source: NorthstarMLS as distributed by MLS GRID #6356633 Report a problem | ||
| 8/18/2023 | Listed for sale | $265,000+39.5%$166/sqft |
Source: NorthstarMLS as distributed by MLS GRID #6356633 Report a problem | ||
| 10/12/2021 | Sold | $190,000$119/sqft |
Source: Public Record Report a problem | ||
Public tax history
| Year | Property taxes | Tax assessment |
|---|---|---|
| 2025 | $2,856 +9.8% | $254,900 +5.9% |
| 2024 | $2,600 +0.2% | $240,800 +5.4% |
| 2023 | $2,596 +8% | $228,400 +4.9% |
| 2022 | $2,404 +13.3% | $217,700 +19.3% |
| 2021 | $2,122 +10.5% | $182,500 +6.7% |
| 2020 | $1,920 -61.7% | $171,000 +7.5% |
| 2019 | $5,010 +160.9% | $159,100 +31.4% |
| 2018 | $1,920 +17.9% | $121,100 +16.8% |
| 2017 | $1,628 +20.4% | $103,700 |
| 2016 | $1,352 | -- |
| 2015 | $1,352 +11% | -- |
| 2014 | $1,218 +8.9% | -- |
| 2013 | $1,118 -19.2% | -- |
| 2012 | $1,384 -17.9% | -- |
| 2011 | $1,686 -2.2% | -- |
| 2010 | $1,724 -5.9% | -- |
| 2009 | $1,831 -2.7% | -- |
| 2008 | $1,881 -3.6% | -- |
| 2007 | $1,951 +11.1% | -- |
| 2006 | $1,757 +15.9% | -- |
| 2005 | $1,516 +11.1% | -- |
| 2004 | $1,365 +3.8% | -- |
| 2003 | $1,315 -1% | -- |
| 2002 | $1,328 -9.6% | -- |
| 2001 | $1,470 | -- |
Find assessor info on the county website
Neighborhood: 55301
Nearby homes
- $305,7004 bd2 ba1.8k sqft6340 Kahler Dr NE, Albertville, MN 55301Off Market
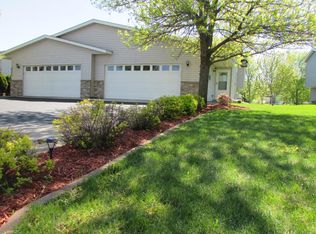
- $305,5004 bd2 ba1.7k sqft6316 Kahler Dr NE, Albertville, MN 55301Off Market
- $281,5003 bd2 ba912 sqft6352 Kahler Dr NE, Albertville, MN 55301Off Market
- $302,2004 bd2 ba1.7k sqft6304 Kahler Dr NE, Albertville, MN 55301Off Market
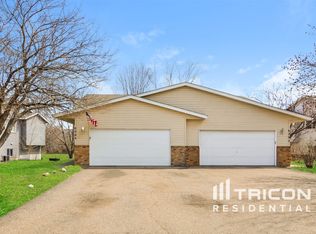
- $339,3003 bd2 ba1.7k sqft6364 Kahler Dr NE, Albertville, MN 55301Off Market
- $273,0003 bd2 ba912 sqft6292 Kahler Dr NE, Albertville, MN 55301Off Market
- $247,5003 bd2 ba1.7k sqft6364 Kahler Dr NE, Albertville, MN 55301Sold
- $256,9002 bd2 ba1.8k sqft6284 Kahler Dr NE, Albertville, MN 55301Off Market
Nearby schools
GreatSchools rating
- 9/10Fieldstone Elementary SchoolGrades: 1-4Distance: 1.1 mi
- 8/10St Michael-Albertville Middle WestGrades: 5-8Distance: 1.5 mi
- 9/10St. Michael-Albertville Senior High SchoolGrades: 9-12Distance: 1.1 mi
Get a cash offer in 3 minutes
Find out how much your home could sell for in as little as 3 minutes with a no-obligation cash offer.
Estimated market value
$300,100
Get a cash offer in 3 minutes
Find out how much your home could sell for in as little as 3 minutes with a no-obligation cash offer.
Estimated market value
$300,100
- Minnesota
- Wright County
- Albertville
- 55301
- 6328 Kahler Dr NE
Nearby cities
Nearby zip codes
Other Albertville Topics
