Rare 4-bedroom single-story home offers 3,300/SF of living space on an extra large lot w/views of Sunrise Mountain — NO HOA restrictions Designed for both comfort & functionality, this home roperty features a spacious layout. Curb appeal shines with a luxurious circular driveway and an oversized 3-car garage complete with a workshop. Inside, you’ll find two sizable dens, one of which includes functional built-in cabinetry — perfect for a home office, media room, or hobby space. The kitchen is thoughtfully designed, featuring an extra-large double door pantry, and opens to a dining area with bay-style windows overlooking the backyard. Out back, the enormous yard offers endless possibilities. Enjoy a pool and spa (note: AI-generated in MLS photos while currently unfilled), a rear lawn, large covered patio, and built-in BBQ — all surrounded by mature landscaping and ample space with access for multiple RVs.
Closed
$621,000
6328 Kell Ln, Las Vegas, NV 89156
4beds
3,349sqft
Single Family Residence
Built in 1990
0.51 Acres Lot
$610,800 Zestimate®
$185/sqft
$3,675 Estimated rent
Home value
$610,800
$550,000 - $678,000
$3,675/mo
Zestimate® history
Owner options
List your home for rent
$3,675/mo
Rent Zestimate®
Find your next renter with Zillow Rental Manager. Plus, with online applications, you can quickly screen prospective tenants – for free.
$3,675/mo
Rent Zestimate®
Refinance and save
$2,879/mo
Est. payment
Refinancing to a lower rate could help reduce your monthly payments and save thousands over the life of the loan.
$2,879/mo
Est. payment
Explore your selling options
Work with a Zillow partner agent
Leverage their expertise and Zillow's premium Showcase listings to get your home seen by more buyers.
Get startedList with your own agent
Get your home in front of millions of buyers by listing it on Zillow.
Learn how to do itSell it yourself
Take full control of how buyers see your home on Zillow by listing For Sale by Owner (FSBO).
List your homeWhat's special
Pool and spaSpacious layoutExtra large lotSizable densAccess for multiple rvsLarge covered patioMature landscaping
Zillow last checked:
Listing updated:
Listed by:
Daniel Mumm S.0176094 (702)758-6390,
Huntington & Ellis, A Real Est
Bought with:
Joel Adams, S.0185774
Platinum Real Estate Prof
Source: LVR,MLS#: 2675403 Originating MLS: Greater Las Vegas Association of Realtors Inc
Originating MLS: Greater Las Vegas Association of Realtors IncFacts & features
Interior
Bedrooms & bathrooms
- Bedrooms: 4
- Bathrooms: 3
- Full bathrooms: 3
Primary bedroom
- Description: Ceiling Fan,Ceiling Light,Mirrored Door,Pbr Separate From Other,Walk-In Closet(s)
- Dimensions: 15x15
Bedroom 2
- Description: Ceiling Fan,Ceiling Light,Walk-In Closet(s)
- Dimensions: 12x11
Bedroom 3
- Description: Ceiling Fan,Ceiling Light,Closet
- Dimensions: 12x11
Bedroom 4
- Description: Ceiling Fan,Ceiling Light,Closet
- Dimensions: 12x11
Primary bathroom
- Description: Double Sink,Shower Only
Den
- Description: Ceiling Fan,Ceiling Light
- Dimensions: 14x14
Den
- Description: Built-Ins,Ceiling Fan,Ceiling Light
- Dimensions: 20x11
Dining room
- Description: Dining Area
- Dimensions: 10x10
Kitchen
- Description: Breakfast Nook/Eating Area,Pantry,Tile Flooring
Living room
- Description: Entry Foyer,Front
- Dimensions: 16x14
Heating
- Central, Gas, Multiple Heating Units
Cooling
- Central Air, Electric, 2 Units
Appliances
- Included: Built-In Gas Oven, Dishwasher, Gas Cooktop, Disposal, Refrigerator
- Laundry: Cabinets, Gas Dryer Hookup, Laundry Room, Sink
Features
- Bedroom on Main Level, Ceiling Fan(s), Primary Downstairs, Skylights, Window Treatments, Central Vacuum
- Flooring: Carpet, Ceramic Tile
- Windows: Blinds, Skylight(s), Window Treatments
- Number of fireplaces: 1
- Fireplace features: Family Room, Multi-Sided
Interior area
- Total structure area: 3,349
- Total interior livable area: 3,349 sqft
Property
Parking
- Total spaces: 3
- Parking features: Attached, Exterior Access Door, Finished Garage, Garage, Garage Door Opener, Inside Entrance, Private, RV Gated, RV Access/Parking, RV Paved, Workshop in Garage
- Attached garage spaces: 3
- Has uncovered spaces: Yes
Accessibility
- Accessibility features: Grab Bars, Levered Handles
Features
- Stories: 1
- Patio & porch: Covered, Patio
- Exterior features: Built-in Barbecue, Barbecue, Circular Driveway, Patio, Private Yard
- Has private pool: Yes
- Pool features: Gas Heat, In Ground, Private
- Has spa: Yes
- Fencing: Block,Back Yard
- Has view: Yes
- View description: Mountain(s)
Lot
- Size: 0.51 Acres
- Features: 1/4 to 1 Acre Lot, Back Yard, Desert Landscaping, Landscaped, Rocks, Synthetic Grass
Details
- Parcel number: 14022710030
- Zoning description: Single Family
- Horse amenities: None
Construction
Type & style
- Home type: SingleFamily
- Architectural style: One Story
- Property subtype: Single Family Residence
Materials
- Roof: Tile
Condition
- Average Condition,Resale
- Year built: 1990
Utilities & green energy
- Sewer: Public Sewer
- Water: Public
- Utilities for property: Underground Utilities
Green energy
- Energy efficient items: Solar Panel(s)
Community & HOA
Community
- Security: Fire Sprinkler System
- Subdivision: Placid Hills
HOA
- Has HOA: No
- Amenities included: None
Location
- Region: Las Vegas
Financial & listing details
- Price per square foot: $185/sqft
- Tax assessed value: $460,471
- Annual tax amount: $3,828
- Date on market: 4/17/2025
- Listing agreement: Exclusive Right To Sell
- Listing terms: Cash,Conventional,FHA,VA Loan
Price history
| Date | Event | Price |
|---|---|---|
| 6/6/2025 | Sold | $621,000+3.5%$185/sqft |
Source:  LVR #2675403 Report a problem LVR #2675403 Report a problem | ||
| 5/13/2025 | Pending sale | $599,900$179/sqft |
Source: LVR #2675403 Report a problem | ||
| 5/6/2025 | Price change | $599,900-7.7%$179/sqft |
Source: LVR #2675403 Report a problem | ||
| 4/17/2025 | Listed for sale | $650,000-7.1%$194/sqft |
Source: LVR #2675403 Report a problem | ||
| 10/4/2023 | Listing removed | -- |
Source: LVR #2522263 Report a problem | ||
| 8/24/2023 | Listed for sale | $699,990+185.7%$209/sqft |
Source: LVR #2522263 Report a problem | ||
| 10/14/2010 | Sold | $245,000$73/sqft |
Source: Public Record Report a problem | ||
| 9/16/2010 | Listed for sale | $245,000$73/sqft |
Source: BIRDVIEW Technologies. Inc. #1059454 Report a problem | ||
| 8/1/2010 | Listing removed | $245,000$73/sqft |
Source: Prudential Americana Group Report a problem | ||
| 7/21/2010 | Listed for sale | $245,000-9.3%$73/sqft |
Source: Prudential Americana Group Report a problem | ||
| 4/8/2010 | Listing removed | $270,000$81/sqft |
Source: Elite Realty #1227 Report a problem | ||
| 12/20/2009 | Listed for sale | $270,000$81/sqft |
Source: BIRDVIEW Technologies. Inc. #1000428 Report a problem | ||
Public tax history
| Year | Property taxes | Tax assessment |
|---|---|---|
| 2026 | $4,133 +8% | $161,165 -2.1% |
| 2025 | $3,828 +7.5% | $164,545 +5.3% |
| 2024 | $3,559 +7.5% | $156,260 +8.2% |
| 2023 | $3,310 -0.6% | $144,383 +5.7% |
| 2022 | $3,330 +27.8% | $136,540 +0.2% |
| 2021 | $2,605 -3.5% | $136,255 +6.4% |
| 2020 | $2,700 +4.3% | $128,042 +7.3% |
| 2019 | $2,590 +6.5% | $119,341 |
| 2018 | $2,431 | $119,341 -0.8% |
| 2017 | $2,431 | $120,323 +5% |
| 2016 | $2,431 +0.2% | $114,565 +19.5% |
| 2015 | $2,427 +2.9% | $95,832 +37.5% |
| 2014 | $2,359 | $69,693 |
| 2013 | -- | $69,693 -15% |
| 2012 | -- | $82,003 +3% |
| 2011 | -- | $79,632 +1.2% |
| 2010 | -- | $78,706 -33.3% |
| 2009 | -- | $117,970 |
| 2008 | -- | $117,970 -26.7% |
| 2007 | -- | $160,989 +1.9% |
| 2006 | -- | $158,057 +44.5% |
| 2005 | -- | $109,347 +4.7% |
| 2004 | -- | $104,486 +9.8% |
| 2003 | -- | $95,179 +1.8% |
| 2002 | -- | $93,470 +7% |
| 2001 | -- | $87,330 |
Find assessor info on the county website
Neighborhood: Sunrise Manor
Nearby homes
- $584,4005 bd2 ba2.2k sqft6346 Kell Ln, Las Vegas, NV 89156Off Market
- $564,9004 bd2 ba2.2k sqft6310 Kell Ln, Las Vegas, NV 89156Off Market
- $608,1004 bd3 ba2.6k sqft6329 Viewpoint Dr, Las Vegas, NV 89156Off Market
- $386,4003 bd2 ba1.3k sqft6317 Kell Ln, Las Vegas, NV 89156Off Market
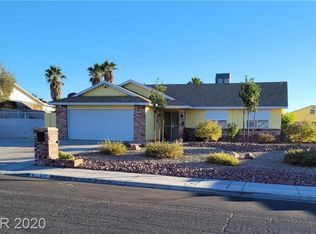
- $519,1004 bd2 ba2.2k sqft6347 Viewpoint Dr, Las Vegas, NV 89156Off Market
- $420,9003 bd2 ba1.7k sqft1790 Mount Hood St, Las Vegas, NV 89156Off Market
- $615,5003 bd2 ba2.6k sqft6364 Kell Ln, Las Vegas, NV 89156Off Market
- $558,7004 bd2 ba3.1k sqft6311 Viewpoint Dr, Las Vegas, NV 89156Off Market
Nearby schools
GreatSchools rating
- 5/10Mountain View Elementary SchoolGrades: PK-5Distance: 1.1 mi
- 2/10Dr. William (Bob) H Bailey Middle SchoolGrades: 6-8Distance: 1 mi
- 2/10Sunrise Mountain High SchoolGrades: 9-12Distance: 1.2 mi
Schools provided by the listing agent
- Elementary: Kahre, Marc,Kahre, Marc
- Middle: O Callaghan M
- High: Eldorado
Source: LVR. This data may not be complete. We recommend contacting the local school district to confirm school assignments for this home.
Get a cash offer in 3 minutes
Find out how much your home could sell for in as little as 3 minutes with a no-obligation cash offer.
Estimated market value
$610,800
Get a cash offer in 3 minutes
Find out how much your home could sell for in as little as 3 minutes with a no-obligation cash offer.
Estimated market value
$610,800
- Nevada
- Clark County
- Las Vegas
- 89156
- Sunrise Manor
- 6328 Kell Ln
Nearby cities
Nearby neighborhoods
Nearby zip codes
Other Las Vegas Topics
