Beautiful 3 bedroom, 2 bath ground floor home in one of UBC's most desirable locations. Thoughtfully designed with an efficient floor plan and well separated bedrooms for added privacy. The spacious kitchen features brand new appliances, quartz countertops and a large walk-in pantry. Hardwood flooring runs throughout, while the gas fireplace creates a warm and inviting living space. Enjoy your private patio and yard with direct walk-out access to a quiet pedestrian pathway - no elevators or common hallways required. Rooftop lounge with ocean views. Steps to parks, playgrounds and the Old Barn Community Centre with cafe, gym and lounge. Less than a 5 minute walk to UBC Engineering. Secure gated underground parking. Open House Sunday, Aug 9, 2:30-4 pm
For sale
C$990,000
6328 Larkin Dr #107, Greater Vancouver, BC V6T 2K2
3beds
1,018sqft
Condominium
Built in 2004
-- sqft lot
$-- Zestimate®
C$972/sqft
C$593/mo HOA
What's special
Efficient floor planSpacious kitchenBrand new appliancesQuartz countertopsLarge walk-in pantryHardwood flooring runs throughout
- 24 days |
- 88 |
- 2 |
Zillow last checked:
Listing updated:
Listed by:
Dana Balan,
Saba Realty Ltd. Brokerage,
Amar Shan,
Saba Realty Ltd.
Source: Greater Vancouver REALTORS®,MLS®#: R3148868 Originating MLS®#: Greater Vancouver
Originating MLS®#: Greater VancouverFacts & features
Interior
Bedrooms & bathrooms
- Bedrooms: 3
- Bathrooms: 2
- Full bathrooms: 2
Heating
- Baseboard, Electric
Appliances
- Included: Washer/Dryer, Dishwasher, Refrigerator, Stove
- Laundry: In Unit
Features
- Elevator
- Windows: Window Coverings
- Basement: None
- Number of fireplaces: 1
- Fireplace features: Insert, Gas
Interior area
- Total structure area: 1,018
- Total interior livable area: 1,018 sqft
Video & virtual tour
Property
Parking
- Total spaces: 1
- Parking features: Garage Under Building, Guest, Side Access, Garage Door Opener
- Has garage: Yes
Features
- Levels: One
- Stories: 1
- Entry location: Ground Level Unit
- Exterior features: Private Yard
Lot
- Features: Central Location, Near Golf Course, Recreation Nearby
Details
- On leased land: Yes
Construction
Type & style
- Home type: Condo
- Architectural style: Ground Level Unit
- Property subtype: Condominium
- Attached to another structure: Yes
Condition
- Year built: 2004
Community & HOA
Community
- Security: Smoke Detector(s), Fire Sprinkler System
- Subdivision: Journey
HOA
- Has HOA: Yes
- Amenities included: Caretaker, Trash, Maintenance Grounds, Hot Water, Management
- HOA fee: C$593 monthly
Location
- Region: Greater Vancouver
Financial & listing details
- Price per square foot: C$972/sqft
- Annual tax amount: C$1,815
- Date on market: 7/22/2026
- Ownership: Leasehold prepaid-Strata
Price history
Price history is unavailable.
Public tax history
Tax history is unavailable.
Climate risks
Neighborhood: V6T
Nearby schools
GreatSchools rating
- NAPoint Roberts Primary SchoolGrades: K-2Distance: 20.7 mi
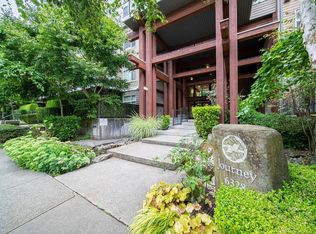
- C$1,148,0003 bd2 ba1k sqft6328 Larkin Dr #407, Greater Vancouver, BC V6T2K2For Sale
- C$2,0001 bd1 ba500 sqft6328 Larkin Dr #402, Greater Vancouver, BC V6T2K2For Rent

- C$--2 bd2 ba829 sqft6328 Larkin Dr #211, Greater Vancouver, BC V6T2K2Off Market

- C$1,338,0003 bd3 ba1.3k sqft6328 Larkin Dr #309, Greater Vancouver, BC V6T2K2For Sale
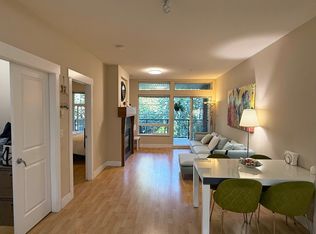
- C$1,069,9002 bd2 ba1k sqft6328 Larkin Dr #316, Greater Vancouver, BC V6T2K2For Sale
- C$1,025,0003 bd2 ba1k sqft6328 Larkin Dr #213, Greater Vancouver, BC V6T2K2For Sale
- C$1,999,0003 bd4 ba2.2k sqft2572 W Mall, Vancouver, BC V6T2J9For Sale
- C$--3 bd2 ba1.4k sqft6254 Logan Ln, Greater Vancouver, BC V6T2K9Off Market
Similar homes
- C$1,025,0003 bd2 ba1k sqft6328 Larkin Dr #213, Greater Vancouver, BC V6T 2K2For Sale
 MLS ID #R3119354, Steven Tse PREC*, Macdonald Realty Brokerage. Greater Vancouver REALTORS®
 - C$1,069,9002 bd2 ba1k sqft6328 Larkin Dr #316, Greater Vancouver, BC V6T 2K2For Sale
 MLS ID #R3153068, Simon Myara PREC*, Sutton Group-West Coast Realty Brokerage. Greater Vancouver REALTORS®
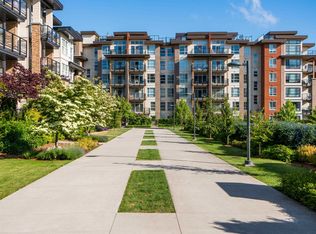
 - C$999,0002 bd2 ba1k sqft5928 Birney Ave #220, Greater Vancouver, BC V6S 0B5For Sale
 MLS ID #R3142676, Yvonne Lu PREC*, Royal Pacific Realty Corp. Brokerage. Greater Vancouver REALTORS®
 - C$718,0002 bd1 ba881 sqft5835 Hampton Pl #116, Greater Vancouver, BC V6T 2G2For Sale
 MLS ID #R3152142, Karen Costa, Stilhavn Real Estate Services Brokerage. Greater Vancouver REALTORS®
 - C$879,0002 bd2 ba942 sqft5955 Iona Dr #207, Greater Vancouver, BC V6T 2L4For SaleMLS ID #R3119015, Izabela Wasiela PREC*, Oakwyn Realty Ltd. Brokerage. Greater Vancouver REALTORS®
- C$724,9991 bd1 ba790 sqft2280 Wesbrook Mall #222, Greater Vancouver, BC V6T 2K3For SaleMLS ID #R3154521, Anthony Trinetti PREC*, Royal LePage Sussex Brokerage. Greater Vancouver REALTORS®
- C$1,358,0003 bd2 ba1.3k sqft5779 Birney Ave #112, Greater Vancouver, BC V6S 0A3For SaleMLS ID #R3153328, Anne Liu PREC*, Royal Pacific Realty Corp. Brokerage. Greater Vancouver REALTORS®
- C$1,299,0003 bd2 ba1.5k sqft6238 Logan Ln, Greater Vancouver, BC V6T 2K9For SaleMLS ID #R3110571, Muzda Stenner PREC*, RE/MAX Select Properties Brokerage. Greater Vancouver REALTORS®
- C$860,0003 bd2 ba1.2k sqft5119 Garden City Rd #3415, Richmond, BC V6X 4H8For SaleMLS ID #R3154378, Catherine Zhuang PREC*, Laboutique Realty Brokerage. Greater Vancouver REALTORS®
- C$1,098,0002 bd2 ba1k sqft4625 Valley Dr #2408, Vancouver, BC V6J 5L7For SaleMLS ID #R3144832, Lee Caldwell, Heller Murch Realty Brokerage. Greater Vancouver REALTORS®
- C$879,0002 bd2 ba1k sqft3727 W 10th Ave #410, Vancouver, BC V6R 2G5For SaleMLS ID #R3152929, Richie Huang PREC*, Macdonald Realty Brokerage. Greater Vancouver REALTORS®
- C$920,0003 bd3 ba1.1k sqft9333 Ferndale Rd #7, Richmond, BC V6Y 1X4For SaleMLS ID #R3155830, Patrick Xiao, Saba Realty Ltd. Brokerage. Greater Vancouver REALTORS®
- C$849,0002 bd2 ba933 sqft2601 Whiteley Ct #112, North Vancouver, BC V7J 2R7For SaleMLS ID #R3154864, Jeff Donohoe PREC*, Oakwyn Realty Ltd. Brokerage. Greater Vancouver REALTORS®
- C$818,0002 bd2 ba1k sqft560 Raven Woods Dr #318, Burrard Inlet 3, BC V7G 2T3For SaleMLS ID #R3154467, James Garbutt PREC*, Oakwyn Realty Ltd. Brokerage. Greater Vancouver REALTORS®
- C$910,0002 bd2 ba1k sqft560 Raven Woods Dr #512, Burrard Inlet 3, BC V7G 2T3For SaleMLS ID #R3151499, Cal Pye, Babych Group Realty Vancouver Ltd. Brokerage. Greater Vancouver REALTORS®
- C$1,075,0003 bd2 ba1.1k sqft3788 Laurel St #18, Burnaby, BC V5G 1M7For SaleMLS ID #R3153355, Kathleen Joe, Promerita Realty Corp. Brokerage. Greater Vancouver REALTORS®
- C$1,360,0003 bd2 ba1.1k sqft4885 Valley Dr #209, Vancouver, BC V6J 5M7For SaleMLS ID #R3151667, Xiangyu Li, Optimum Realty Inc. Brokerage. Greater Vancouver REALTORS®
- C$949,0003 bd2 ba1.2k sqft500 Klahanie Dr #406, Pt Moody, BC V3H 5L1For SaleMLS ID #R3139377, Darcee Proden, Royal LePage West Real Estate Services Brokerage. Greater Vancouver REALTORS®
- C$679,0001 bd1 ba756 sqft4655 Valley Dr #1217, Vancouver, BC V6J 5L6For SaleMLS ID #R3154471, Jay Ahn, RE/MAX Masters Realty Brokerage. Greater Vancouver REALTORS®
- C$948,0002 bd2 ba1.1k sqft4500 Westwater Dr #112, Richmond, BC V7E 6S1For SaleMLS ID #R3136737, Carol Chen, Sutton Group - 1st West Realty Brokerage. Greater Vancouver REALTORS®
