Skip main navigation
Sold for $234,900
  • $234,900

    6328 Limekiln Pike, Philadelphia, PA 19138

    3beds
    1,140sqft
    Townhouse
    Built in 1915
    1,500 Square Feet Lot
    $235,100 Zestimate®
    $206/sqft
    $1,972 Estimated rent

    Home value

    $235,100

    $223,000 - $247,000

    $1,972/mo

    Zestimate® history
    Loading
    Loading...

    Owner options

    List your home for rent

    $1,972/mo

    Rent Zestimate®

    Find your next renter with Zillow Rental Manager. Plus, with online applications, you can quickly screen prospective tenants – for free.

    Learn more

    $1,972/mo

    Rent Zestimate®

    Refinance and save

    $1,537/mo

    Est. payment

    Refinancing to a lower rate could help reduce your monthly payments and save thousands over the life of the loan.

    See today's rates

    $1,537/mo

    Est. payment

    Explore your selling options

    Work with a Zillow partner agent

    Leverage their expertise and Zillow's premium Showcase listings to get your home seen by more buyers.

    Get started

    List with your own agent

    Get your home in front of millions of buyers by listing it on Zillow.

    Learn how to do it

    Sell it yourself

    Take full control of how buyers see your home on Zillow by listing For Sale by Owner (FSBO).

    List your home

    What's special

    Convenient half bathBroad front porchGenerous fenced yardOpen main levelFully updated bathThree large bedroomsPlenty of cabinetry
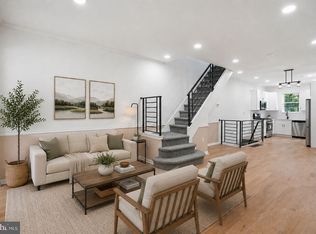
    Step onto the broad front porch at 6328 Limekiln Pike and you’re greeted by a home that effortlessly blends Philadelphia character with modern comfort. This 1,140‑sq‑ft townhome has undergone a complete renovation. Inside, the open main level offers a sun‑filled living and dining area that flows into a stylish kitchen with plenty of cabinetry and a large refrigerator. Off the kitchen you’ll find a spacious laundry/mudroom and a convenient half bath. A finished basement provides additional living space, ideal for a playroom, home office or guest suite, while the second floor holds three large bedrooms and a fully updated bath. At the back of the house, a deep covered porch spills out to a generous, fenced yard, giving you room to garden, entertain and relax. The property sits on a 1,500‑sq‑ft lot, so there’s space to spread out while still enjoying manageable upkeep. Beyond the front door, the Ogontz/West Oak Lane neighborhood offers an inviting mix of quiet, tree‑lined streets and urban convenience. Residents enjoy an urban‑suburban feel with coffee shops, restaurants and parks scattered throughout. In recent years, the revitalization of Ogontz Avenue has restored the area’s historic commercial corridor, creating a thriving destination for shopping and community events. Nearby green spaces, Such as Ogontz Park, the Belfield Recreation Center and Kemble Park, offer walking paths and playgrounds, while institutions like Central High School and La Salle University sit just minutes away. Downtown Philadelphia is accessible by car or transit in roughly 20–30 minutes. The area is also experiencing a wave of renovations and updates. For first‑time buyers Able to enjoy many great new programs for down payment. and all others can enjoy grants offer by lenders. This thoughtfully updated home combines modern features, room to grow and a vibrant neighborhood in the midst of renewal. If you’re seeking a turn‑key property with a large yard and convenient access to parks, schools and downtown, 6328 Limekiln Pike is well worth a look.

    Zillow last checked:

    Listing updated:

    Listed by:

    Doron Kamhaji 504-428-8966,

    Long & Foster Real Estate, Inc.

    Bought with:

    Barbara Young, rs0026357

    HomeSmart Realty Advisors

    Source: Bright MLS,MLS#: PAPH2578106MLS Logo

    Facts & features

    Interior

    Bedrooms & bathrooms
    • Bedrooms: 3
    • Bathrooms: 2
    • Full bathrooms: 1
    • 1/2 bathrooms: 1
    • Main level bathrooms: 1
    Rooms
    • Room types: Basement
    Basement
    • Level: Lower
    Heating
    • Central
    Cooling
    • Central Air
    Appliances
    • Included: Electric Water Heater
    • Laundry: Main Level
    Features
    • Kitchen Island, Floor Plan - Traditional
    • Flooring: Vinyl
    • Basement: Finished
    • Has fireplace: No
    Interior area
    • Total structure area: 1,140
    • Total interior livable area: 1,140 sqft
    • Finished area above ground: 1,140
    • Finished area below ground: 0

    Property

    Parking
    • Parking features: None
    Accessibility
    • Accessibility features: None
    Features
    • Levels: Bi-Level,Two
    • Stories: 2
    • Patio & porch: Patio, Porch
    • Pool features: None
    Lot
    • Size: 1,500 Square Feet
    • Dimensions: 15.00 x 100.00
    Details
    • Additional structures: Above Grade, Below Grade
    • Parcel number: 172316500
    • Zoning: RSA5
    • Special conditions: Standard

    Construction

    Type & style
    • Home type: Townhouse
    • Property subtype: Townhouse
    Materials
    • Masonry
    • Foundation: Brick/Mortar
    Condition
    • Excellent
    • New construction: No
    • Year built: 1915
    • Major remodel year: 2025

    Utilities & green energy

    • Sewer: Public Sewer
    • Water: Public
    • Utilities for property: Natural Gas Available, Electricity Available, Cable Available, Phone Available, Sewer Available, Water Available

    Community & HOA

    Community
    • Subdivision: West Oak Lane
    HOA
    • Has HOA: No
    Location
    • Region: Philadelphia
    • Municipality: PHILADELPHIA

    Financial & listing details

    • Price per square foot: $206/sqft
    • Tax assessed value: $160,400
    • Annual tax amount: $2,245
    • Date on market: 1/29/2026
    • Listing agreement: Exclusive Right To Sell
    • Listing terms: Cash,Conventional,FHA,VA Loan,PHFA,Negotiable
    • Inclusions: Appliances
    • Ownership: Fee Simple

    Price history

    DateEventPrice
    6/11/2026Sold$234,900$206/sqft
    Source: Public Record Report a problem
    3/19/2026Sold$234,900$206/sqft
    Source: Bright MLS #PAPH2578106 Report a problem
    2/3/2026Pending sale$234,900$206/sqft
    Source: Bright MLS #PAPH2578106 Report a problem
    1/29/2026Listed for sale$234,900+683%$206/sqft
    Source: Bright MLS #PAPH2578106 Report a problem
    9/5/2025Sold$30,000$26/sqft
    Source: Public Record Report a problem

    Public tax history

    YearProperty taxesTax assessment
    2025$2,245 +29%$160,400 +29%
    2024$1,740 $124,300
    2023$1,740 +43%$124,300
    2022$1,216 --
    2021$1,216 -4.2%--
    2018$1,270 -86.3%--
    2017$9,263 --
    2016$9,263 --
    2015$9,263 --
    2014$9,263 $94,800 +943.1%
    2012-- $9,088
    2011-- $9,088
    2010-- $9,088
    2009-- $9,088
    2008-- $9,088
    2007-- $9,088 +7.6%
    2006-- $8,448
    2005-- $8,448
    2004-- $8,448 +10%
    2003-- $7,680 +5.3%
    2002-- $7,296 +8.6%
    2000-- $6,720
    1999-- $6,720
    Find assessor info on the county website

    Neighborhood: Ogontz

    Nearby schools

    GreatSchools rating
    Schools provided by the listing agent
    • District: Philadelphia City

    Source: Bright MLS. This data may not be complete. We recommend contacting the local school district to confirm school assignments for this home.

    Get a cash offer in 3 minutes
    Find out how much your home could sell for in as little as 3 minutes with a no-obligation cash offer.
    Estimated market value
    $235,100
    Get a cash offer in 3 minutes
    Find out how much your home could sell for in as little as 3 minutes with a no-obligation cash offer.
    Estimated market value
    $235,100