This charming SINGLE-LEVEL home with a cozy LOFT offers the PERFECT blend of comfort and style. The main floor FEATURES an open-concept living area with big windows and wood burning fireplace. Kitchen is CONVENIENTLY located between the formal dining room and the breakfast nook, making it IDEAL for both everyday living and entertaining. Walk-in pantry. All appliances included. Adjacent to the breakfast nook is a morning room/all season room with access to the patio and back yard. The main level also INCLUDES a spacious master suite with an en-suite bathroom with double vanity, garden tub, walk-in shower and big walk-in closet. The split floor plan is COMPLETED by the other two bedrooms and a full bathroom. A staircase LEADS to the inviting loft, a versatile space that can serve as a home office, guest room, or additional living area. Spacious 3-car garage. The third car garage could be USED as storage or additional kitchen. There is a gas-lined stove in that space. The grill on the patio is connected to gas and it will convey. Spacious back yard will be EASY to fence. Whole house water filtration system included. Schedule a private tour and see firsthand how this thoughtfully designed home can meet your needs. Act NOW and take the first step toward your dream home!
Sold
$370,000
6328 Moonstruck Pkwy, Indianapolis, IN 46259
3beds
2,967sqft
Residential, Single Family Residence
Built in 2012
0.3 Acres Lot
$392,000 Zestimate®
$125/sqft
$2,533 Estimated rent
Home value
$392,000
$372,000 - $412,000
$2,533/mo
Zestimate® history
Owner options
List your home for rent
$2,533/mo
Rent Zestimate®
Find your next renter with Zillow Rental Manager. Plus, with online applications, you can quickly screen prospective tenants – for free.
$2,533/mo
Rent Zestimate®
Refinance and save
$2,645/mo
Est. payment
Refinancing to a lower rate could help reduce your monthly payments and save thousands over the life of the loan.
$2,645/mo
Est. payment
Explore your selling options
Work with a Zillow partner agent
Leverage their expertise and Zillow's premium Showcase listings to get your home seen by more buyers.
Get startedList with your own agent
Get your home in front of millions of buyers by listing it on Zillow.
Learn how to do itSell it yourself
Take full control of how buyers see your home on Zillow by listing For Sale by Owner (FSBO).
List your homeWhat's special
Zillow last checked:
Listing updated:
Listed by:
Ema Boykova 317-531-4022,
M & E Realty Group,
Petia Boykova,
M & E Realty Group
Bought with:
Kent Clark
Super Broker Real Estate Group LLC
Source: MIBOR as distributed by MLS GRID,MLS#: 21982132
Facts & features
Interior
Bedrooms & bathrooms
- Bedrooms: 3
- Bathrooms: 2
- Full bathrooms: 2
- Main level bathrooms: 2
- Main level bedrooms: 3
Primary bedroom
- Features: Carpet
- Level: Main
- Area: 272 Square Feet
- Dimensions: 17 X 16
Bedroom 2
- Features: Carpet
- Level: Main
- Area: 154 Square Feet
- Dimensions: 14 X 11
Bedroom 3
- Features: Carpet
- Level: Main
- Area: 165 Square Feet
- Dimensions: 15 X 11
Breakfast room
- Features: Laminate
- Level: Main
- Area: 154 Square Feet
- Dimensions: 14 X 11
Dining room
- Features: Laminate
- Level: Main
- Area: 90 Square Feet
- Dimensions: 10 X 09
Kitchen
- Features: Laminate
- Level: Main
- Area: 210 Square Feet
- Dimensions: 15 X 14
Laundry
- Features: Vinyl
- Level: Main
- Area: 91 Square Feet
- Dimensions: 13 X 7
Living room
- Features: Carpet
- Level: Main
- Area: 330 Square Feet
- Dimensions: 22 X 15
Loft
- Features: Carpet
- Level: Upper
- Area: 300 Square Feet
- Dimensions: 25 X 12
Sun room
- Features: Carpet
- Level: Main
- Area: 144 Square Feet
- Dimensions: 12 X 12
Heating
- Forced Air
Cooling
- Has cooling: Yes
Appliances
- Included: Dishwasher, Disposal, Gas Water Heater, Microwave, Electric Oven, Gas Oven, Refrigerator, Water Purifier
- Laundry: Laundry Room, Main Level
Features
- Attic Access, High Ceilings, Vaulted Ceiling(s), Ceiling Fan(s), High Speed Internet, Pantry, Walk-In Closet(s)
- Windows: Screens, Windows Vinyl
- Has basement: No
- Attic: Access Only
- Number of fireplaces: 1
- Fireplace features: Living Room, Wood Burning
Interior area
- Total structure area: 2,967
- Total interior livable area: 2,967 sqft
Property
Parking
- Total spaces: 3
- Parking features: Attached
- Attached garage spaces: 3
Features
- Levels: One Leveland + Loft
- Stories: 1
- Patio & porch: Covered, Patio
- Exterior features: Gas Grill
Lot
- Size: 0.3 Acres
- Features: Sidewalks, Storm Sewer, Street Lights
Details
- Parcel number: 491512107026000300
- Special conditions: None
- Horse amenities: None
Construction
Type & style
- Home type: SingleFamily
- Architectural style: Traditional
- Property subtype: Residential, Single Family Residence
Materials
- Brick, Vinyl With Stone
- Foundation: Slab
Condition
- New construction: No
- Year built: 2012
Utilities & green energy
- Water: Municipal/City
Community & HOA
Community
- Subdivision: Glen Ridge Estates
HOA
- Has HOA: Yes
- Amenities included: None
- Services included: Association Home Owners, Entrance Common, Maintenance
- HOA fee: $319 annually
Location
- Region: Indianapolis
Financial & listing details
- Price per square foot: $125/sqft
- Tax assessed value: $379,100
- Annual tax amount: $3,424
- Date on market: 5/30/2024
- Cumulative days on market: 10 days
Price history
| Date | Event | Price |
|---|---|---|
| 7/10/2024 | Sold | $370,000-2.6%$125/sqft |
Source:  MIBOR as distributed by MLS GRID #21982132 Report a problem MIBOR as distributed by MLS GRID #21982132 Report a problem | ||
| 6/7/2024 | Pending sale | $380,000$128/sqft |
Source: MIBOR as distributed by MLS GRID #21982132 Report a problem | ||
| 5/30/2024 | Listed for sale | $380,000+4.7%$128/sqft |
Source: MIBOR as distributed by MLS GRID #21982132 Report a problem | ||
| 2/28/2024 | Sold | $363,000-1.9%$122/sqft |
Source: MIBOR as distributed by MLS GRID #21952828 Report a problem | ||
| 1/26/2024 | Pending sale | $369,900$125/sqft |
Source: MIBOR as distributed by MLS GRID #21952828 Report a problem | ||
| 12/1/2023 | Price change | $369,900-1.4%$125/sqft |
Source: MIBOR as distributed by MLS GRID #21952828 Report a problem | ||
| 11/11/2023 | Listed for sale | $375,000-5%$126/sqft |
Source: MIBOR as distributed by MLS GRID #21952828 Report a problem | ||
| 10/16/2023 | Listing removed | -- |
Source: MIBOR as distributed by MLS GRID #21933607 Report a problem | ||
| 9/16/2023 | Price change | $394,900-1.3%$133/sqft |
Source: MIBOR as distributed by MLS GRID #21933607 Report a problem | ||
| 7/21/2023 | Listed for sale | $399,900+19.4%$135/sqft |
Source: MIBOR as distributed by MLS GRID #21933607 Report a problem | ||
| 8/17/2021 | Sold | $335,000+1.5%$113/sqft |
Source: MIBOR as distributed by MLS GRID #21801847 Report a problem | ||
| 8/2/2021 | Pending sale | $330,000+37.6%$111/sqft |
Source: MIBOR as distributed by MLS GRID #21801847 Report a problem | ||
| 6/3/2015 | Sold | $239,900$81/sqft |
Source: Public Record Report a problem | ||
| 4/3/2015 | Pending sale | $239,900$81/sqft |
Source: CENTURY 21 Scheetz #21332668 Report a problem | ||
| 3/20/2015 | Price change | $239,900-1.3%$81/sqft |
Source: CENTURY 21 Scheetz #21332668 Report a problem | ||
| 3/14/2015 | Price change | $243,000-0.8%$82/sqft |
Source: CENTURY 21 Scheetz #21332668 Report a problem | ||
| 2/18/2015 | Price change | $245,000-2%$83/sqft |
Source: CENTURY 21 Scheetz #21332668 Report a problem | ||
| 1/22/2015 | Listed for sale | $249,900+14.4%$84/sqft |
Source: CENTURY 21 Scheetz #21332668 Report a problem | ||
| 7/25/2012 | Sold | $218,505$74/sqft |
Source: Public Record Report a problem | ||
Public tax history
| Year | Property taxes | Tax assessment |
|---|---|---|
| 2025 | $3,499 +3.2% | $379,100 +8.3% |
| 2024 | $3,391 -1% | $349,900 +3.2% |
| 2023 | $3,424 +20.3% | $339,100 -1% |
| 2022 | $2,846 +3.9% | $342,400 +20.3% |
| 2021 | $2,738 +7.2% | $284,600 -7.1% |
| 2020 | $2,553 +2% | $306,300 +20% |
| 2019 | $2,504 +4.4% | $255,300 +2% |
| 2018 | $2,398 -2.3% | $250,400 +5.8% |
| 2017 | $2,455 +6.9% | $236,600 +0.6% |
| 2016 | $2,297 +12% | $235,100 +14.6% |
| 2014 | $2,051 +20451.1% | $205,100 |
| 2013 | $10 | $205,100 +40920% |
| 2012 | $10 | $500 +25% |
| 2011 | -- | $400 |
| 2010 | $8 | $400 |
| 2009 | $8 | $400 +33.3% |
| 2007 | -- | $300 |
Find assessor info on the county website
Neighborhood: Galludet
Nearby homes
- $550,0005 bd4 ba3.8k sqft6336 Moonstruck Pkwy, Indianapolis, IN 46259Sold

- $360,8003 bd3 ba2.4k sqft6320 Moonstruck Pkwy, Indianapolis, IN 46259Off Market
- $429,5004 bd3 ba3.6k sqft6325 Silver Moon Ct, Indianapolis, IN 46259Sold
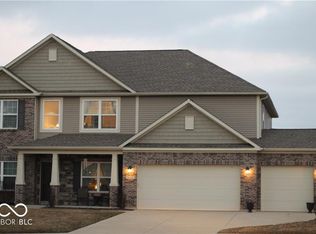
- $346,6003 bd2 ba2.3k sqft6346 Moonstruck Pkwy, Indianapolis, IN 46259Off Market
- $466,5005 bd2 ba3k sqft6315 Silver Moon Ct, Indianapolis, IN 46259Off Market
- $455,0005 bd4 ba4.3k sqft6333 Silver Moon Ct, Indianapolis, IN 46259Sold
- $325,5002 bd1 ba1.8k sqft6335 Moonstruck Pkwy, Indianapolis, IN 46259Off Market
- $357,0003 bd2 ba2.2k sqft6253 Silver Moon Ct, Indianapolis, IN 46259Off Market
Nearby schools
GreatSchools rating
- 5/10Edgewood Intermediate SchoolGrades: 4-6Distance: 0.5 mi
- 7/10Franklin Central Junior HighGrades: 7-8Distance: 2.8 mi
- 9/10Franklin Central High SchoolGrades: 9-12Distance: 1 mi
Schools provided by the listing agent
- Middle: Franklin Central Junior High
Source: MIBOR as distributed by MLS GRID. This data may not be complete. We recommend contacting the local school district to confirm school assignments for this home.
Get a cash offer in 3 minutes
Find out how much your home could sell for in as little as 3 minutes with a no-obligation cash offer.
Estimated market value
$392,000
Get a cash offer in 3 minutes
Find out how much your home could sell for in as little as 3 minutes with a no-obligation cash offer.
Estimated market value
$392,000
- Indiana
- Marion County
- Indianapolis
- 46259
- Galludet
- 6328 Moonstruck Pkwy
Nearby cities
Nearby neighborhoods
Nearby zip codes
Other Indianapolis Topics
