This exquisite 2-story half-duplex masterfully combines modern design with functional, comfortable living. Boasting 4 generously sized bedrooms—including a luxurious primary suite conveniently located on the main level—and 5 beautifully appointed bathrooms, this home provides ample space for both relaxation and entertaining. The open second-story loft offers additional flexibility, ideal for a home office, play area, or additional lounge space, while the benefits of new construction are evident throughout. Sophisticated designer touches, such as 8-foot doors, soaring ceilings, and premium finishes on the main level, truly set this home apart. The heart of the home is the gourmet kitchen, featuring a large center island, ample pantry space, and a layout that is as practical as it is stylish—perfect for everyday meals or hosting dinner parties. The automatic window coverings add a great luxurious touch!
Downstairs, the fully finished basement impresses with its 9 foot ceilings, a spacious bedroom, and a luxurious 3/4 bathroom, offering both comfort and privacy for guests or family members. Situated just steps away from a scenic wildlife reserve, this home is nestled in one of Denver’s most desirable neighborhoods, Central Park, where residents enjoy a strong sense of community and easy access to the great outdoors. Whether you're relaxing on the porch, taking in the views from the balcony, or enjoying the privacy of a courtyard, you'll feel connected to the vibrant neighborhood and inspired to explore the 60+ parks, 62 miles of trails, and vast open spaces that surround you. Central Park’s inviting atmosphere, with its pet-friendly areas, ensures that every day feels like an outdoor adventure. Don’t miss the opportunity to make this remarkable home in one of Denver’s most beloved areas your own—schedule your visit today and experience the best of Central Park living!
Sold for $849,000
$849,000
6328 N Fulton Court, Denver, CO 80238
4beds
3,861sqft
Duplex
Built in 2023
3,861 Square Feet Lot
$840,100 Zestimate®
$220/sqft
$5,596 Estimated rent
Home value
$840,100
$781,000 - $907,000
$5,596/mo
Zestimate® history
Owner options
List your home for rent
$5,596/mo
Rent Zestimate®
Find your next renter with Zillow Rental Manager. Plus, with online applications, you can quickly screen prospective tenants – for free.
$5,596/mo
Rent Zestimate®
Refinance and save
$4,904/mo
Est. payment
Refinancing to a lower rate could help reduce your monthly payments and save thousands over the life of the loan.
$4,904/mo
Est. payment
Explore your selling options
Work with a Zillow partner agent
Leverage their expertise and Zillow's premium Showcase listings to get your home seen by more buyers.
Get startedList with your own agent
Get your home in front of millions of buyers by listing it on Zillow.
Learn how to do itSell it yourself
Take full control of how buyers see your home on Zillow by listing For Sale by Owner (FSBO).
List your homeWhat's special
Zillow last checked:
Listing updated:
Listed by:
Parker Loveless 720-882-8916 Parker@Kentwood.com,
Kentwood Real Estate DTC, LLC
Bought with:
Toni Birkholz, 100097319
Thrive Real Estate Group
Source: REcolorado as distributed by MLS GRID,MLS#: 5042625
Facts & features
Interior
Bedrooms & bathrooms
- Bedrooms: 4
- Bathrooms: 5
- Full bathrooms: 2
- 3/4 bathrooms: 2
- 1/2 bathrooms: 1
- Main level bathrooms: 2
- Main level bedrooms: 1
Primary bedroom
- Description: Main Level With En Suite, Great Retreat.
- Level: Main
Bedroom
- Description: Large In Size With Connected Full Bathroom.
- Level: Upper
Bedroom
- Description: Large In Size With Sizable Walk - In Closet.
- Level: Upper
Bedroom
- Description: Large In Size, Good For Guest Or Adult Children.
- Level: Basement
Primary bathroom
- Description: Connected To Primary Bedroom.
- Level: Main
Bathroom
- Description: Connected To 2nd Primary Bedroom.
- Level: Upper
Bathroom
- Description: Nicely Updated
- Level: Main
Bathroom
- Description: Large And Sharable.
- Level: Upper
Bathroom
- Description: Luxury Basement Bathroom.
- Level: Basement
Dining room
- Level: Main
Kitchen
- Level: Main
Laundry
- Level: Main
Loft
- Description: Great Option For Flex Space, Office.
- Level: Upper
Heating
- Forced Air
Cooling
- Central Air
Appliances
- Included: Convection Oven, Cooktop, Dishwasher, Disposal, Microwave, Range Hood, Refrigerator, Tankless Water Heater
Features
- Ceiling Fan(s), Eat-in Kitchen, Five Piece Bath, High Ceilings, High Speed Internet, Kitchen Island, Open Floorplan, Quartz Counters, Smoke Free, Walk-In Closet(s), Wet Bar, Wired for Data
- Flooring: Carpet, Laminate, Tile
- Windows: Double Pane Windows, Window Coverings
- Basement: Finished,Full,Sump Pump
- Number of fireplaces: 1
- Fireplace features: Living Room
- Common walls with other units/homes: 1 Common Wall
Interior area
- Total structure area: 3,861
- Total interior livable area: 3,861 sqft
- Finished area above ground: 2,818
- Finished area below ground: 1,043
Property
Parking
- Total spaces: 2
- Parking features: Garage - Attached
- Attached garage spaces: 2
Features
- Levels: Two
- Stories: 2
- Patio & porch: Front Porch, Patio
- Exterior features: Gas Valve, Lighting, Private Yard, Rain Gutters
- Fencing: Full
Lot
- Size: 3,861 Square Feet
- Features: Irrigated, Landscaped, Near Public Transit
Details
- Parcel number: 110113097
- Special conditions: Standard
Construction
Type & style
- Home type: SingleFamily
- Architectural style: Contemporary,Traditional
- Property subtype: Duplex
- Attached to another structure: Yes
Materials
- Cement Siding, Other, Vinyl Siding
- Foundation: Structural
- Roof: Composition
Condition
- New Construction
- New construction: Yes
- Year built: 2023
Utilities & green energy
- Sewer: Public Sewer
- Water: Public
Community & HOA
Community
- Security: Carbon Monoxide Detector(s), Smoke Detector(s), Video Doorbell
- Subdivision: Central Park
HOA
- Has HOA: Yes
- HOA fee: $48 monthly
- HOA name: MCA
- HOA phone: 303-388-0724
Location
- Region: Denver
Financial & listing details
- Price per square foot: $220/sqft
- Annual tax amount: $7,386
- Date on market: 9/25/2024
- Listing terms: Cash,Conventional,FHA,VA Loan
- Exclusions: Seller`s Personal Property, Washer And Dryer Are Negotiable
- Ownership: Individual
Price history
| Date | Event | Price |
|---|---|---|
| 12/12/2024 | Sold | $849,000$220/sqft |
Source:  REcolorado as distributed by MLS GRID #5042625 Report a problem REcolorado as distributed by MLS GRID #5042625 Report a problem | ||
| 11/20/2024 | Pending sale | $849,000$220/sqft |
Source: REcolorado as distributed by MLS GRID #5042625 Report a problem | ||
| 11/14/2024 | Price change | $849,000-3%$220/sqft |
Source: REcolorado as distributed by MLS GRID #5042625 Report a problem | ||
| 10/14/2024 | Price change | $875,000-2.2%$227/sqft |
Source: REcolorado as distributed by MLS GRID #5042625 Report a problem | ||
| 9/25/2024 | Listed for sale | $895,000+12.9%$232/sqft |
Source: REcolorado as distributed by MLS GRID #5042625 Report a problem | ||
| 5/16/2023 | Listing removed | -- |
Source:  Brookfield Residential Report a problem Brookfield Residential Report a problem | ||
| 4/22/2023 | Listed for sale | $792,747$205/sqft |
Source: Brookfield Residential Report a problem | ||
Public tax history
Tax history is unavailable.
Neighborhood: Central Park
Nearby homes
- $815,0003 bd4 ba3.9k sqft6320 Fulton Ct, Denver, CO 80238Sold
- $799,9994 bd4 ba3.3k sqft6318 N Fulton Ct, Denver, CO 80238Sold

- $567,7502 bd3 ba1.1k sqft6331 N Hanover St, Denver, CO 80238Sold
- $792,7473 bd4 ba3.8k sqft6328 S Fulton Ct, Denver, CO 80238Sold
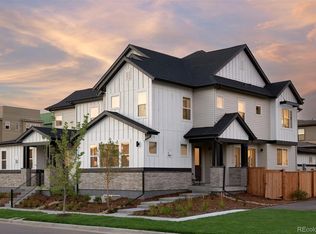
- $764,9903 bd3 ba3.2k sqft6338 Fulton Ct, Denver, CO 80238Sold
- $421,7002 bd2 ba898 sqft6339 Hanover St, Denver, CO 80238Off Market
- $550,0002 bd2 ba919 sqft6335 N Hanover St, Denver, CO 80238Sold
- $573,2502 bd3 ba1.1k sqft6351 Hanover St, Denver, CO 80238Sold
Nearby schools
GreatSchools rating
- 7/10Inspire ElementaryGrades: PK-5Distance: 0.9 mi
- 9/10Denver Green School NorthfieldGrades: 6-8Distance: 0.8 mi
- 8/10Northfield High SchoolGrades: 9-12Distance: 1.3 mi
Schools provided by the listing agent
- Elementary: Willow
- Middle: DSST: Conservatory Green
- High: Northfield
- District: Denver 1
Source: REcolorado as distributed by MLS GRID. This data may not be complete. We recommend contacting the local school district to confirm school assignments for this home.
Get a cash offer in 3 minutes
Find out how much your home could sell for in as little as 3 minutes with a no-obligation cash offer.
Estimated market value
$840,100
Get a cash offer in 3 minutes
Find out how much your home could sell for in as little as 3 minutes with a no-obligation cash offer.
Estimated market value
$840,100
- Colorado
- Denver County
- Denver
- 80238
- Central Park
- 6328 N Fulton Court
Nearby cities
Nearby neighborhoods
Nearby zip codes
Other Denver Topics
