Calling all garden enthusiasts and nature lovers, a beautifully landscaped home with thriving native plants, a fenced yard and a wired shed with both a water spigot and a front porch is now ON THE MARKET. Don't wait on this one. A move-in ready house that is this pristine and this thoughtfully designed - within 4 miles of the Arboretum at NC State University - doesn't come along every day.
The charming home at 6328 Nowell Pointe in Raleigh has known only one owner since it was built in 1998. At 1800+ square feet, it offers a traditional floorplan with formal dining room, eat-in kitchen, first-floor owners' suite, vaulted ceilings, second-floor catwalk, hardwood floors with exquisite in-lays, gas fireplace, a delightful captain's window and skylights.
The home faces southeast and gets full sun in the front yard in the morning. The expansive windows in the 2-story foyer are tinted with UV filters to keep the hardwood floors beautiful. Speaking of the floors, notice the custom in-lays in both the formal dining room and the living room. The owners intentionally used oak, cherry and walnut pieces so that antique furniture of different hardwood materials would match the inlays for a stunning, coordinated display.
Notice the details in this home: The 3 pocket doors in the dining room create a quiet place for a home office. The built-in, solid oak bench in the breakfast nook offers storage. The kitchen backsplash is scattered with painted botanical illustrations with Latin labels. Both the front and back entries boast storm doors that come with lifetime guarantees. Screens for these doors are stored in the spacious unfinished attic. Simply trade them out when the weather turns and allow springtime breezes to flow through the home.
The first-floor owners' suite is a true sanctuary with vaulted ceilings and windows that face the backyard. The owners' bathroom offers double sinks, an all-tile shower with 2 niches, a bench and a handheld 2nd shower nozzle. This custom feature is perfect for family members who need to sit while they bathe or for pets that don't fit in the garage's utility sink.
There is no carpeting on the first floor. The cream-colored Berber carpet on the staircase extends through the 3 bedrooms (or 2 bedrooms and a bonus room) on the second floor. That 4th bedroom offers so much versatility. If you don't need the additional sleeping quarters, convert the space to a playroom, game room, art studio, workout gym or homeschooling classroom.
One of the secondary bedrooms upstairs offers an in-suite half bath, while a full bathroom in the hall caters to the entire second floor.
The Samsung washer and dryer will remain in the home, as will the Bose outdoor speakers and the awning over the front stoop. The two-car extended garage offers a pedestrian door, utility sink, workbench and peg boards. There are more workbenches and peg boards in the standalone shed out back. The shed is insulated and offers electricity, light fixtures, a heater, ceiling fan and an exterior water spigot. The shed is painted a soft butter yellow to match the main house. The shed's front porch calls for a rocking chair and a pitcher of sun tea.
From the shed's front porch, admire the dogwood trees, camellia, mountain-laurel and magnolias. The fig trees do indeed produce fruit and the trellis in the front yard guides blackberry bushes.
More than 42 acres lie beyond the property, owned by the State of North Carolina. The sellers say deer, fox and birds visit this land often - a natural oasis within reach of some of Raleigh's most sought-after destinations: the Raleigh-Durham Airport, Lenovo Arena, NC State University and the state Fairgrounds and Farmer's Market.
Sold for $610,000
$610,000
6328 Nowell Pointe Dr, Raleigh, NC 27607
4beds
1,884sqft
Single Family Residence
Built in 1998
0.27 Acres Lot
$597,700 Zestimate®
$324/sqft
$2,650 Estimated rent
Home value
$597,700
$562,000 - $634,000
$2,650/mo
Zestimate® history
Owner options
List your home for rent
$2,650/mo
Rent Zestimate®
Find your next renter with Zillow Rental Manager. Plus, with online applications, you can quickly screen prospective tenants – for free.
$2,650/mo
Rent Zestimate®
Refinance and save
$3,772/mo
Est. payment
Refinancing to a lower rate could help reduce your monthly payments and save thousands over the life of the loan.
$3,772/mo
Est. payment
Explore your selling options
Work with a Zillow partner agent
Leverage their expertise and Zillow's premium Showcase listings to get your home seen by more buyers.
Get startedList with your own agent
Get your home in front of millions of buyers by listing it on Zillow.
Learn how to do itSell it yourself
Take full control of how buyers see your home on Zillow by listing For Sale by Owner (FSBO).
List your homeWhat's special
Gas fireplaceFenced yardBeautifully landscaped homeCustom in-laysSolid oak benchLight fixturesVaulted ceilings
Zillow last checked:
Listing updated:
Listed by:
Philip Donahoo 919-665-8961,
Compass -- Raleigh,
Amy Donahoo 919-608-0439,
Compass -- Raleigh
Bought with:
Kimberly Pappalardo, 222069
Real Broker, LLC
Annette Moore, 179329
Real Broker, LLC
Source: Doorify MLS,MLS#: 10073251
Facts & features
Interior
Bedrooms & bathrooms
- Bedrooms: 4
- Bathrooms: 4
- Full bathrooms: 2
- 1/2 bathrooms: 2
- Main level bathrooms: 2
Primary bedroom
- Level: Main
- Area: 180 Square Feet
- Dimensions: 12 x 15
Bedroom 2
- Level: Second
- Area: 140 Square Feet
- Dimensions: 14 x 10
Bathroom 3
- Level: Second
- Area: 110 Square Feet
- Dimensions: 10 x 11
Bathroom 4
- Level: Second
- Area: 322 Square Feet
- Dimensions: 23 x 14
Breakfast room
- Level: Main
- Area: 104 Square Feet
- Dimensions: 8 x 13
Dining room
- Level: Main
- Area: 120 Square Feet
- Dimensions: 12 x 10
Kitchen
- Level: Main
- Area: 110 Square Feet
- Dimensions: 10 x 11
Laundry
- Level: Main
- Area: 42 Square Feet
- Dimensions: 7 x 6
Living room
- Level: Main
- Area: 270 Square Feet
- Dimensions: 15 x 18
Other
- Description: Walk in storage
- Level: Second
- Area: 80 Square Feet
- Dimensions: 8 x 10
Heating
- Electric, Forced Air, Natural Gas, Zoned
Cooling
- Central Air, Ceiling Fan(s), Dual, Electric, Gas, Zoned
Appliances
- Included: Disposal, Dishwasher, Electric Water Heater, Gas Range, Microwave, Refrigerator, Washer/Dryer
- Laundry: Laundry Room, Main Level
Features
- Built-in Features, Cathedral Ceiling(s), Ceiling Fan(s), Crown Molding, Double Vanity, Entrance Foyer, Eat-in Kitchen, Granite Counters, High Speed Internet, Pantry, Storage, Walk-In Closet(s), Wired for Sound, Dining L, Bathtub/Shower Combination, Walk-In Shower
- Flooring: Carpet, Hardwood, Tile
- Doors: Storm Door(s)
- Windows: Blinds, Bay Window(s), Double Pane Windows, Screens, Shutters, Skylight(s), Window Treatments
- Basement: Crawl Space
- Number of fireplaces: 1
- Fireplace features: Gas Log, Living Room
Interior area
- Total structure area: 1,884
- Total interior livable area: 1,884 sqft
- Finished area above ground: 1,884
- Finished area below ground: 0
Property
Parking
- Total spaces: 2
- Parking features: Attached, Concrete, Driveway, Garage Faces Front, Garage, Garage Door Opener
- Garage spaces: 2
- Has uncovered spaces: Yes
Features
- Levels: One and One Half
- Stories: 2
- Patio & porch: Awning(s), Deck, Front Porch
- Exterior features: Awning(s), Rain Gutters, Fenced Yard
- Pool features: None
- Fencing: Back Yard
- Has view: Yes
- View description: Meadow, Neighborhood, Trees/Woods
Lot
- Size: 0.27 Acres
- Features: Back Yard, Cul-De-Sac, Front Yard, Landscaped, Native Plants, Rectangular Lot, Views
- Residential vegetation: Grassed
Details
- Additional structures: Outbuilding, Storage, Workshop
- Parcel number: 0774.16935619.000
- Special conditions: Standard
- Horse amenities: None
Construction
Type & style
- Home type: SingleFamily
- Architectural style: Traditional
- Property subtype: Single Family Residence
Materials
- Vinyl Siding
- Foundation: Pillar/Post/Pier
- Roof: Shingle
Condition
- New construction: No
- Year built: 1998
Utilities & green energy
- Sewer: Public Sewer
- Water: Public
- Utilities for property: Cable Available, Electricity Connected, Natural Gas Connected, Phone Available, Sewer Connected, Underground Utilities, Water Connected
Community & HOA
Community
- Security: Smoke Detector(s)
HOA
- Has HOA: No
- Amenities included: None
Location
- Region: Raleigh
Financial & listing details
- Price per square foot: $324/sqft
- Tax assessed value: $587,667
- Annual tax amount: $5,123
- Date on market: 1/29/2025
- Listing agreement: Exclusive Right To Sell
- Listing terms: Cash,Conventional,FHA,VA Loan
- Road surface type: Paved
Price history
| Date | Event | Price |
|---|---|---|
| 3/6/2025 | Sold | $610,000$324/sqft |
Source:  Doorify MLS #10073251 Report a problem Doorify MLS #10073251 Report a problem | ||
| 2/1/2025 | Pending sale | $610,000$324/sqft |
Source: Doorify MLS #10073251 Report a problem | ||
| 1/29/2025 | Listed for sale | $610,000+244.6%$324/sqft |
Source: Doorify MLS #10073251 Report a problem | ||
| 5/1/1998 | Sold | $177,000+555.6%$94/sqft |
Source: Public Record Report a problem | ||
| 10/1/1997 | Sold | $27,000$14/sqft |
Source: Public Record Report a problem | ||
Public tax history
| Year | Property taxes | Tax assessment |
|---|---|---|
| 2025 | $5,145 +0.4% | $593,072 +0.9% |
| 2024 | $5,124 +30.2% | $587,667 +63.6% |
| 2023 | $3,936 +7.6% | $359,267 |
| 2022 | $3,658 +4% | $359,267 |
| 2021 | $3,516 +1.9% | $359,267 |
| 2020 | $3,452 +4% | $359,267 +26.3% |
| 2019 | $3,318 | $284,564 |
| 2018 | $3,318 +11.3% | $284,564 |
| 2017 | $2,980 +2.1% | $284,564 |
| 2016 | $2,919 +7.3% | $284,564 +9.1% |
| 2015 | $2,720 +5.4% | $260,745 |
| 2014 | $2,580 | $260,745 |
| 2013 | -- | $260,745 |
| 2012 | -- | $260,745 |
| 2011 | -- | $260,745 |
| 2010 | -- | $260,745 |
| 2009 | -- | $260,745 |
| 2008 | -- | -- |
| 2007 | -- | -- |
| 2006 | -- | -- |
| 2005 | -- | -- |
| 2004 | -- | -- |
Find assessor info on the county website
Neighborhood: West Raleigh
Nearby homes
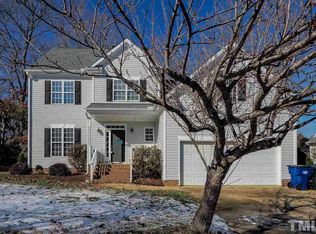
- $647,9003 bd3 ba2.2k sqft6332 Nowell Pointe Dr, Raleigh, NC 27607Off Market
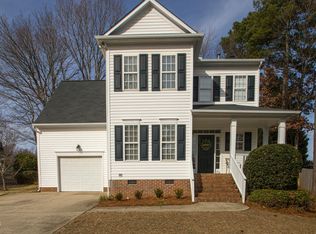
- $525,0003 bd3 ba1.9k sqft6324 Nowell Pointe Dr, Raleigh, NC 27607Sold
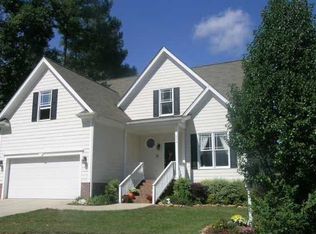
- $562,2003 bd2 ba2k sqft848 Nowell Ridge Rd, Raleigh, NC 27607Off Market
- $544,0003 bd3 ba1.7k sqft908 Cedar Downs Dr, Raleigh, NC 27607Off Market
- $570,700-- bd2 ba2k sqft904 Cedar Downs Dr, Raleigh, NC 27607Off Market
- $514,1003 bd2 ba1.5k sqft6336 Nowell Pointe Dr, Raleigh, NC 27607Off Market
- $565,0003 bd3 ba1.8k sqft6329 Nowell Pointe Dr, Raleigh, NC 27607Off Market
- $100435 sqftNowell Ridge Rd, Raleigh, NC 27607Off Market
Nearby schools
GreatSchools rating
- 7/10Reedy Creek ElementaryGrades: K-5Distance: 2.3 mi
- 8/10Reedy Creek MiddleGrades: 6-8Distance: 2.5 mi
- 8/10Athens Drive HighGrades: 9-12Distance: 2.1 mi
Schools provided by the listing agent
- Elementary: Wake - Reedy Creek Elementary
- Middle: Wake - Reedy Creek Middle
- High: Wake - Athens Drive High
Source: Doorify MLS. This data may not be complete. We recommend contacting the local school district to confirm school assignments for this home.
Get a cash offer in 3 minutes
Find out how much your home could sell for in as little as 3 minutes with a no-obligation cash offer.
Estimated market value
$597,700
Get a cash offer in 3 minutes
Find out how much your home could sell for in as little as 3 minutes with a no-obligation cash offer.
Estimated market value
$597,700
- North Carolina
- Wake County
- Raleigh
- 27607
- West Raleigh
- 6328 Nowell Pointe Dr
