Welcome Home! This beautifully maintained and cherished home features not only 3 spacious bedrooms, but a separate office or flex space and formal dining room. Offering close to 2000 sq ft of open-concept living, this home combines comfort, style, and functionality—perfect for both everyday living with family but also entertaining with friends. Step inside to a light and bright color palette, with 15-inch tile floors and luxury vinyl plank in the living room for easy maintenance. The office or flex space is located up front of the home to assure peace and quiet while holding calls or watching for deliveries out the picturesque front window. The split bedroom layout allows everyone to have privacy, spread out and enjoy their own personal space. The primary room features a comfort system so you can keep it cooler or warmer, a personal climate control option without an excessive utility bill. This en-suite also offers a spa like bath with deep garden tub, separate shower and massive walk-in closet. The desirable modernized style marries elegance and functionality. The spacious kitchen features ample prep space with a chef designed island, abundant storage, a walk-in pantry, and breakfast bar. Some added bonus features are the pouring in of natural light, Luton smart switches and fans and smart irrigation system. Enjoy a beautifully landscaped backyard retreat with rock beds, a covered pergola, and a generous patio ideal for grilling and entertaining—plus no neighbors behind allow for added privacy. All this and more await you in your new home and still under builders' structural warranty. Minutes away from scenic Eagle Mountain Lake, gourmet dining, variety of shopping and multiple options for easy commuting. A beautiful, move in ready home just looking for the perfect family to make new memories with.
Sold
Price Unknown
6328 Red Cliff Dr, Fort Worth, TX 76179
3beds
1,998sqft
Single Family Residence
Built in 2018
5,488 Square Feet Lot
$342,500 Zestimate®
$--/sqft
$2,436 Estimated rent
Home value
$342,500
$319,000 - $370,000
$2,436/mo
Zestimate® history
Owner options
List your home for rent
$2,436/mo
Rent Zestimate®
Find your next renter with Zillow Rental Manager. Plus, with online applications, you can quickly screen prospective tenants – for free.
$2,436/mo
Rent Zestimate®
Refinance and save
$260/mo
Est. payment
Refinancing to a lower rate could help reduce your monthly payments and save thousands over the life of the loan.
$260/mo
Est. payment
Explore your selling options
Work with a Zillow partner agent
Leverage their expertise and Zillow's premium Showcase listings to get your home seen by more buyers.
Get startedList with your own agent
Get your home in front of millions of buyers by listing it on Zillow.
Learn how to do itSell it yourself
Take full control of how buyers see your home on Zillow by listing For Sale by Owner (FSBO).
List your homeWhat's special
Zillow last checked:
Listing updated:
Listed by:
Regina Hoover 0627640 817-426-9800,
Keller Williams Johnson County 817-426-9800
Bought with:
Jocelyn Pina
Attorney Broker Services
Source: NTREIS,MLS#: 21040295
Facts & features
Interior
Bedrooms & bathrooms
- Bedrooms: 3
- Bathrooms: 2
- Full bathrooms: 2
Primary bedroom
- Features: Built-in Features, Ceiling Fan(s), Dual Sinks, En Suite Bathroom, Garden Tub/Roman Tub, Sitting Area in Primary, Separate Shower, Walk-In Closet(s)
- Level: First
- Dimensions: 16 x 15
Bedroom
- Features: Ceiling Fan(s), Split Bedrooms
- Level: First
- Dimensions: 12 x 11
Bedroom
- Features: Ceiling Fan(s), Split Bedrooms
- Level: First
- Dimensions: 11 x 12
Primary bathroom
- Features: Built-in Features, Dual Sinks, En Suite Bathroom, Garden Tub/Roman Tub, Solid Surface Counters, Separate Shower
- Level: First
- Dimensions: 11 x 10
Breakfast room nook
- Level: First
- Dimensions: 9 x 12
Dining room
- Level: First
- Dimensions: 11 x 11
Other
- Features: Built-in Features, Solid Surface Counters
- Level: First
- Dimensions: 8 x 8
Kitchen
- Features: Breakfast Bar, Built-in Features, Butler's Pantry, Eat-in Kitchen, Granite Counters, Kitchen Island, Pantry, Stone Counters, Walk-In Pantry
- Level: First
- Dimensions: 20 x 12
Living room
- Features: Ceiling Fan(s)
- Level: First
- Dimensions: 14 x 17
Office
- Features: Ceiling Fan(s), Other
- Level: First
- Dimensions: 10 x 11
Utility room
- Features: Utility Room
- Level: First
- Dimensions: 8 x 8
Heating
- Central, Natural Gas
Cooling
- Attic Fan, Central Air, Ceiling Fan(s), ENERGY STAR Qualified Equipment
Appliances
- Included: Dishwasher, Disposal, Gas Range, Gas Water Heater, Microwave, Vented Exhaust Fan
- Laundry: Washer Hookup, Dryer Hookup, ElectricDryer Hookup, Laundry in Utility Room
Features
- Decorative/Designer Lighting Fixtures, Eat-in Kitchen, Granite Counters, High Speed Internet, Kitchen Island, Open Floorplan, Pantry, Smart Home, Cable TV, Walk-In Closet(s), Wired for Sound
- Flooring: Carpet, Ceramic Tile, Wood
- Windows: Window Coverings
- Has basement: No
- Has fireplace: No
Interior area
- Total interior livable area: 1,998 sqft
Property
Parking
- Total spaces: 2
- Parking features: Covered, Door-Single, Driveway, Garage Faces Front, Garage, Garage Door Opener
- Attached garage spaces: 2
- Has uncovered spaces: Yes
Features
- Levels: One
- Stories: 1
- Exterior features: Rain Gutters
- Pool features: None
- Fencing: Back Yard,Fenced,Privacy,Wood
Lot
- Size: 5,488 Square Feet
- Features: Interior Lot, Landscaped, Subdivision, Sprinkler System, Few Trees
Details
- Additional structures: Pergola
- Parcel number: 42394536
- Other equipment: Irrigation Equipment
Construction
Type & style
- Home type: SingleFamily
- Architectural style: Traditional,Detached
- Property subtype: Single Family Residence
Materials
- Brick
- Foundation: Slab
- Roof: Composition
Condition
- Year built: 2018
Utilities & green energy
- Sewer: Public Sewer
- Water: Public
- Utilities for property: Natural Gas Available, Sewer Available, Separate Meters, Underground Utilities, Water Available, Cable Available
Green energy
- Energy efficient items: Appliances, Doors, HVAC, Insulation, Rain/Freeze Sensors
Community & HOA
Community
- Features: Playground, Trails/Paths, Community Mailbox, Curbs, Sidewalks
- Security: Prewired, Security System Owned, Security System, Carbon Monoxide Detector(s), Smoke Detector(s), Wireless
- Subdivision: Trails Marine Crk
HOA
- Has HOA: Yes
- Services included: All Facilities, Association Management, Maintenance Grounds
- HOA fee: $260 annually
- HOA name: Principle Property Management
- HOA phone: 817-451-7300
Location
- Region: Fort Worth
Financial & listing details
- Tax assessed value: $347,894
- Annual tax amount: $8,444
- Date on market: 8/22/2025
- Cumulative days on market: 40 days
- Listing terms: Cash,Conventional,FHA,VA Loan
Price history
| Date | Event | Price |
|---|---|---|
| 10/31/2025 | Sold | -- |
Source: NTREIS #21040295 Report a problem | ||
| 10/13/2025 | Pending sale | $349,900$175/sqft |
Source: NTREIS #21040295 Report a problem | ||
| 10/4/2025 | Contingent | $349,900$175/sqft |
Source: NTREIS #21040295 Report a problem | ||
| 8/22/2025 | Listed for sale | $349,900-2.4%$175/sqft |
Source: NTREIS #21040295 Report a problem | ||
| 7/22/2025 | Listing removed | $358,500$179/sqft |
Source: NTREIS #20871580 Report a problem | ||
| 6/27/2025 | Price change | $358,500-0.4%$179/sqft |
Source: NTREIS #20871580 Report a problem | ||
| 5/26/2025 | Price change | $360,000-0.7%$180/sqft |
Source: NTREIS #20871580 Report a problem | ||
| 5/9/2025 | Price change | $362,500-0.7%$181/sqft |
Source: NTREIS #20871580 Report a problem | ||
| 4/30/2025 | Price change | $365,000-1.4%$183/sqft |
Source: NTREIS #20871580 Report a problem | ||
| 3/17/2025 | Listed for sale | $370,000+2.8%$185/sqft |
Source: NTREIS #20871580 Report a problem | ||
| 5/28/2024 | Sold | -- |
Source: NTREIS #20592815 Report a problem | ||
| 5/15/2024 | Pending sale | $360,000$180/sqft |
Source: NTREIS #20592815 Report a problem | ||
| 4/26/2024 | Contingent | $360,000$180/sqft |
Source: NTREIS #20592815 Report a problem | ||
| 4/19/2024 | Listed for sale | $360,000$180/sqft |
Source: NTREIS #20592815 Report a problem | ||
Public tax history
| Year | Property taxes | Tax assessment |
|---|---|---|
| 2025 | -- | $347,894 |
| 2024 | $6,467 +8.2% | $347,894 -6.2% |
| 2023 | $5,976 -14.2% | $371,049 +16.2% |
| 2022 | $6,969 +5.4% | $319,301 +21.5% |
| 2021 | $6,613 -2.3% | $262,704 -0.2% |
| 2020 | $6,765 +240.1% | $263,263 +281.5% |
| 2019 | $1,989 | $69,000 |
Find assessor info on the county website
Neighborhood: The Trails of Marine Creek
Nearby homes
- $318,800-- bd-- ba1.8k sqft6324 Red Cliff Dr, Fort Worth, TX 76179Off Market
- $40,000-- bd-- ba-- sqft6332 Red Cliff Dr, Fort Worth, TX 76179Off Market
- $340,9003 bd2 ba1.9k sqft6320 Red Cliff Dr, Fort Worth, TX 76179Off Market
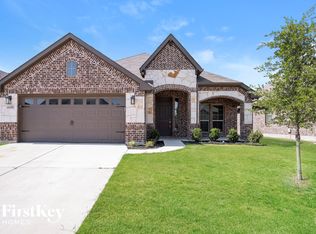
- $341,5004 bd3 ba2.1k sqft6336 Red Cliff Dr, Fort Worth, TX 76179Off Market
- $376,100-- bd-- ba2.5k sqft6340 Red Cliff Dr, Fort Worth, TX 76179Off Market
- $--3 bd2 ba1.7k sqft6316 Red Cliff Dr, Fort Worth, TX 76179Sold
- $332,800-- bd-- ba1.9k sqft6329 Red Cliff Dr, Fort Worth, TX 76179Off Market
- $380,300-- bd-- ba2.5k sqft6325 Red Cliff Dr, Fort Worth, TX 76179Off Market
Nearby schools
GreatSchools rating
- 4/10Dozier Elementary SchoolGrades: PK-5Distance: 0.3 mi
- 5/10Ed Willkie Middle SchoolGrades: 6-8Distance: 0.7 mi
- 5/10Chisholm Trail High SchoolGrades: 9-12Distance: 2.1 mi
Schools provided by the listing agent
- Elementary: Elkins
- Middle: Creekview
- High: Boswell
- District: Eagle MT-Saginaw ISD
Source: NTREIS. This data may not be complete. We recommend contacting the local school district to confirm school assignments for this home.
Get a cash offer in 3 minutes
Find out how much your home could sell for in as little as 3 minutes with a no-obligation cash offer.
Estimated market value
$342,500
Get a cash offer in 3 minutes
Find out how much your home could sell for in as little as 3 minutes with a no-obligation cash offer.
Estimated market value
$342,500
- Texas
- Tarrant County
- Fort Worth
- 76179
- The Trails of Marine Creek
- 6328 Red Cliff Dr
Nearby cities
Nearby neighborhoods
Nearby zip codes
Other Fort Worth Topics
