Skip main navigation
Closed
Street View
  • $750,000

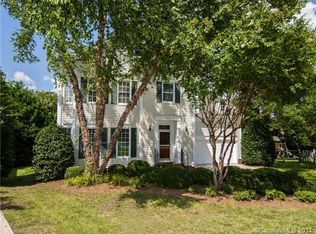
    6328 Red Maple Dr, Charlotte, NC 28277

    4beds
    3,206sqft
    Single Family Residence
    Built in 1996
    0.26 Acres Lot
    $746,500 Zestimate®
    $234/sqft
    $6,606 Estimated rent

    Home value

    $746,500

    $687,000 - $814,000

    $6,606/mo

    Zestimate® history
    Loading
    Loading...

    Owner options

    List your home for rent

    $6,606/mo

    Rent Zestimate®

    Find your next renter with Zillow Rental Manager. Plus, with online applications, you can quickly screen prospective tenants – for free.

    Learn more

    $6,606/mo

    Rent Zestimate®

    Refinance and save

    $4,388/mo

    Est. payment

    Refinancing to a lower rate could help reduce your monthly payments and save thousands over the life of the loan.

    See today's rates

    $4,388/mo

    Est. payment

    Explore your selling options

    Work with a Zillow partner agent

    Leverage their expertise and Zillow's premium Showcase listings to get your home seen by more buyers.

    Get started

    List with your own agent

    Get your home in front of millions of buyers by listing it on Zillow.

    Learn how to do it

    Sell it yourself

    Take full control of how buyers see your home on Zillow by listing For Sale by Owner (FSBO).

    List your home

    What's special

    Private fenced yardHot tubBeautiful kitchenTray ceilingsCrown moldingSeparate showerEat-in kitchen
    Luxury living in Ballantyne Ridge High School district, featuring an over-the-top backyard & pool!!! Gorgeous, 4bed, 3.1bath home on a cut-de-sac street in the heart of Ballantyne. This inviting layout w/crown molding, beautiful kitchen & formal dining shines w/ natural light throughout. SS appliances, double oven, quarts counters, eat-in kitchen. Large primary bedroom w/tray ceilings, plantation shutters, 2 walk-in closets, garden tub & separate shower. Secondary bedroom with kitchenette and full bath. The private, fenced yard w/2023 concrete-poured, heated, saltwater pool, hot tub, outdoor kitchen (Todd Pool Builders)& huge screened patio are perfect for entertaining guests. Convenient to dining- shopping, entertainment, The Bowl at Ballantyne, Stonecrest & Blakeney, Lake Wylie, Carowinds & 485. Walking distance to Endhaven Elem. 200k+ recent upgrades & improvements including crawlspace encapsulation, electric/plumbing work, lighting, garage doors, & privacy fence.

    Zillow last checked:

    Listing updated:

    Listing Provided by:

    Missy Barry missybarry704@gmail.com,

    Lantern Realty & Development, LLC,

    Philip Barry,

    Lantern Realty & Development, LLC

    Bought with:

    Dayna Beekman

    Lifestyle International Realty

    Source: Canopy MLS as distributed by MLS GRID,MLS#: 4221171MLS Logo

    Facts & features

    Interior

    Bedrooms & bathrooms
    • Bedrooms: 4
    • Bathrooms: 4
    • Full bathrooms: 3
    • 1/2 bathrooms: 1
    Primary bedroom
    • Level: Upper
    Primary bedroom
    • Level: Upper
    Bedroom s
    • Level: Upper
    Bedroom s
    • Level: Upper
    Bedroom s
    • Level: Upper
    Bedroom s
    • Level: Upper
    Bathroom half
    • Level: Main
    Bathroom full
    • Level: Upper
    Bathroom full
    • Level: Upper
    Bathroom full
    • Level: Upper
    Bathroom half
    • Level: Main
    Bathroom full
    • Level: Upper
    Bathroom full
    • Level: Upper
    Bathroom full
    • Level: Upper
    Other
    • Level: Upper
    Other
    • Level: Upper
    Other
    • Level: Upper
    Other
    • Level: Upper
    Den
    • Level: Main
    Den
    • Level: Main
    Dining area
    • Level: Main
    Dining area
    • Level: Main
    Dining room
    • Level: Main
    Dining room
    • Level: Main
    Kitchen
    • Level: Main
    Kitchen
    • Level: Main
    Laundry
    • Level: Main
    Laundry
    • Level: Main
    Living room
    • Level: Main
    Living room
    • Level: Main
    Loft
    • Level: Upper
    Loft
    • Level: Upper
    Heating
    • Central
    Cooling
    • Central Air
    Appliances
    • Included: Dishwasher, Disposal, Double Oven, Electric Range
    • Laundry: Laundry Room, Main Level
    Features
    • Kitchen Island, Open Floorplan, Pantry, Walk-In Closet(s)
    • Flooring: Tile, Wood
    • Windows: Insulated Windows
    • Has basement: No
    • Fireplace features: Family Room
    Interior area
    • Total structure area: 3,206
    • Total interior livable area: 3,206 sqft
    • Finished area above ground: 3,206
    • Finished area below ground: 0

    Property

    Parking
    • Total spaces: 2
    • Parking features: Driveway, Attached Garage, Garage on Main Level
    • Attached garage spaces: 2
    • Has uncovered spaces: Yes
    Features
    • Levels: Two
    • Stories: 2
    • Patio & porch: Covered, Deck, Front Porch, Rear Porch, Screened
    • Exterior features: Outdoor Kitchen
    • Has spa: Yes
    • Spa features: Heated
    • Fencing: Back Yard,Fenced,Wood
    Lot
    • Size: 0.26 Acres
    • Features: Wooded
    Details
    • Parcel number: 22349275
    • Zoning: R100
    • Special conditions: Standard

    Construction

    Type & style
    • Home type: SingleFamily
    • Property subtype: Single Family Residence
    Materials
    • Brick Partial, Vinyl
    • Foundation: Crawl Space
    • Roof: Shingle
    Condition
    • New construction: No
    • Year built: 1996

    Utilities & green energy

    • Sewer: Public Sewer
    • Water: City

    Community & neighborhood

    Location
    • Region: Charlotte
    • Subdivision: Orchid Hill

    HOA & financial

    HOA
    • Association name: Orchid Hill

    Other

    Other facts
    • Road surface type: Concrete, Paved

    Price history

    DateEventPrice
    3/27/2025Sold$750,000-4.5%$234/sqft
    Source: Canopy MLS as distributed by MLS GRID #4221171 Report a problem
    2/28/2025Listed for sale$785,000+4.7%$245/sqft
    Source: Canopy MLS as distributed by MLS GRID #4221171 Report a problem
    11/4/2024Listing removed$750,000$234/sqft
    Source: Canopy MLS as distributed by MLS GRID #4149480 Report a problem
    10/25/2024Listed for sale$750,000-2%$234/sqft
    Source: Canopy MLS as distributed by MLS GRID #4149480 Report a problem
    10/11/2024Listing removed$765,000$239/sqft
    Source: Canopy MLS as distributed by MLS GRID #4189050 Report a problem
    10/4/2024Listed for sale$765,000+39.1%$239/sqft
    Source: Canopy MLS as distributed by MLS GRID #4189050 Report a problem
    10/17/2022Sold$550,000-8.2%$172/sqft
    Source: Canopy MLS as distributed by MLS GRID #3856408 Report a problem
    9/20/2022Pending sale$599,000$187/sqft
    Source: Canopy MLS as distributed by MLS GRID #3856408 Report a problem
    9/13/2022Listed for sale$599,000$187/sqft
    Source: Canopy MLS as distributed by MLS GRID #3856408 Report a problem
    9/10/2022Pending sale$599,000$187/sqft
    Source: Canopy MLS as distributed by MLS GRID #3856408 Report a problem
    8/17/2022Price change$599,000-7.7%$187/sqft
    Source: Canopy MLS as distributed by MLS GRID #3856408 Report a problem
    6/14/2022Listed for sale$649,000$202/sqft
    Source: Canopy MLS as distributed by MLS GRID #3856408 Report a problem
    9/30/2020Listing removed$2,700$1/sqft
    Source: Elite Team Realty #3656522 Report a problem
    8/28/2020Listed for rent$2,700+3.8%$1/sqft
    Source: Elite Team Realty #3656522 Report a problem
    6/16/2020Listing removed$2,600$1/sqft
    Source: Elite Team Realty #3608803 Report a problem
    4/2/2020Listed for rent$2,600+4%$1/sqft
    Source: Elite Team Realty #3608803 Report a problem
    9/17/2019Listing removed$2,500$1/sqft
    Source: Elite Team Realty Report a problem
    8/30/2019Price change$2,500-7.4%$1/sqft
    Source: Elite Team Realty Report a problem
    8/1/2019Price change$2,700-5.3%$1/sqft
    Source: Elite Team Realty #3525162 Report a problem
    7/16/2019Price change$2,850-4.8%$1/sqft
    Source: Elite Team Realty #3525162 Report a problem
    7/8/2019Listed for rent$2,995$1/sqft
    Source: Elite Team Realty #3525162 Report a problem

    Public tax history

    YearProperty taxesTax assessment
    2025-- $638,000
    2024$4,984 +10.4%$638,000 +7%
    2023$4,513 $596,300 +52.4%
    2022-- $391,200
    2021-- $391,200
    2020-- $391,200
    2019$3,867 -1.7%$391,200 +33%
    2018$3,933 +1.9%$294,200
    2017$3,862 $294,200
    2016$3,862 $294,200
    2015$3,862 +1.9%$294,200 +1.4%
    2014$3,789 $290,200
    2013-- $290,200
    2012-- $290,200
    2011-- $290,200 +11.2%
    2010-- $260,900
    2009-- $260,900
    2008-- $260,900
    2007-- $260,900
    2006-- $260,900
    2005-- $260,900
    2004-- $260,900
    2003-- $260,900 +14.1%
    2002-- $228,710
    2001-- $228,710
    2000-- $228,710

    Find assessor info on the county website

    Neighborhood: Whiteoak

    Nearby schools

    GreatSchools rating
    Schools provided by the listing agent
    • Elementary: Endhaven
    • Middle: South Charlotte
    • High: Ballantyne Ridge

    Source: Canopy MLS as distributed by MLS GRID. This data may not be complete. We recommend contacting the local school district to confirm school assignments for this home.

    Get a cash offer in 3 minutes
    Find out how much your home could sell for in as little as 3 minutes with a no-obligation cash offer.
    Estimated market value
    $746,500
    Get a cash offer in 3 minutes
    Find out how much your home could sell for in as little as 3 minutes with a no-obligation cash offer.
    Estimated market value
    $746,500