Tucked along the quiet, scenic bend of the Mississippi River, this remarkable riverfront home is one that stays with you long after you leave. With over 122 feet of river frontage and breathtaking sunset views, this is a place where mornings begin with shimmering water and evenings end with glowing skies reflected across the river.
From the moment you arrive, you feel the care and pride that has shaped this home. Set on a beautifully landscaped .66 acre lot, the property offers both an attached garage and a detached garage, perfect for extra storage, hobbies, or river toys. New siding in 2023 and a roof replaced in 2020 add peace of mind before you even step inside.
Inside, over 2400 finished square feet unfold with warmth and intention. Nearly every room invites you to pause and look out at the river, creating a constant connection to nature. The living spaces are anchored by two wood burning fireplaces, perfect for cozy winter nights while snow drifts quietly along the riverbanks.
The kitchen, updated in 2015, is both inviting and functional, featuring upgraded cabinetry with pull out shelving, granite countertops, and a layout that makes everyday living and entertaining feel effortless. Sunlight pours in, and river views become part of every meal shared.
With four bedrooms and three bathrooms, there is space for everyone to spread out while still feeling connected. The lower level was completely rehabbed in 2025, offering fresh finishes and flexible space for guests, a family room, or a private retreat. New boiler zone heating added in 2025 ensures comfort throughout the seasons.
Step outside onto the multi level composite decks and you will understand what makes this home truly special. Whether you are sipping coffee at sunrise, hosting summer gatherings, or watching boats drift by at dusk, the river becomes the backdrop to everyday moments that feel anything but ordinary.
This is more than a home. It is a lifestyle shaped by water, light, and time well spent. A place where memories are made slowly, sunsets are never rushed, and the Mississippi River becomes part of your story.
Closed
$570,000
6328 Riverdale Dr NW, Ramsey, MN 55303
4beds
2,576sqft
Single Family Residence
Built in 1967
0.66 Acres Lot
$575,500 Zestimate®
$221/sqft
$3,021 Estimated rent
Home value
$575,500
$529,000 - $627,000
$3,021/mo
Zestimate® history
Owner options
List your home for rent
$3,021/mo
Rent Zestimate®
Find your next renter with Zillow Rental Manager. Plus, with online applications, you can quickly screen prospective tenants – for free.
$3,021/mo
Rent Zestimate®
Refinance and save
$3,514/mo
Est. payment
Refinancing to a lower rate could help reduce your monthly payments and save thousands over the life of the loan.
$3,514/mo
Est. payment
Explore your selling options
Work with a Zillow partner agent
Leverage their expertise and Zillow's premium Showcase listings to get your home seen by more buyers.
Get startedList with your own agent
Get your home in front of millions of buyers by listing it on Zillow.
Learn how to do itSell it yourself
Take full control of how buyers see your home on Zillow by listing For Sale by Owner (FSBO).
List your homeWhat's special
Zillow last checked:
Listing updated:
Listed by:
Amy Grafenstein 612-363-0934,
RE/MAX RESULTS
Bought with:
Michelle Petersen
Associated, REALTORS
Source: NorthstarMLS as distributed by MLS GRID,MLS#: 6818247
Facts & features
Interior
Bedrooms & bathrooms
- Bedrooms: 4
- Bathrooms: 3
- Full bathrooms: 1
- 3/4 bathrooms: 1
- 1/2 bathrooms: 1
Bedroom
- Level: Main
- Area: 143 Square Feet
- Dimensions: 13x11
Bedroom 2
- Level: Main
- Area: 100 Square Feet
- Dimensions: 10x10
Bedroom 3
- Level: Main
- Area: 108 Square Feet
- Dimensions: 12x9
Bedroom 4
- Level: Lower
- Area: 143 Square Feet
- Dimensions: 13x11
Deck
- Level: Main
- Area: 200 Square Feet
- Dimensions: 20x10
Dining room
- Level: Main
- Area: 100 Square Feet
- Dimensions: 10x10
Family room
- Level: Lower
- Area: 416 Square Feet
- Dimensions: 32x13
Kitchen
- Level: Main
- Area: 150 Square Feet
- Dimensions: 15x10
Media room
- Level: Lower
- Area: 250 Square Feet
- Dimensions: 25x10
Patio
- Level: Lower
- Area: 220 Square Feet
- Dimensions: 22x10
Utility room
- Level: Lower
- Area: 130 Square Feet
- Dimensions: 13x10
Heating
- Baseboard, Boiler
Cooling
- Central Air
Appliances
- Included: Dishwasher, Dryer, Exhaust Fan, Gas Water Heater, Microwave, Range, Refrigerator, Stainless Steel Appliance(s), Washer, Water Softener Owned
- Laundry: In Basement, Laundry Room
Features
- Basement: Block,Daylight,Finished,Full,Walk-Out Access
- Number of fireplaces: 2
- Fireplace features: Family Room, Living Room, Wood Burning
Interior area
- Total structure area: 2,576
- Total interior livable area: 2,576 sqft
- Finished area above ground: 1,288
- Finished area below ground: 1,158
Property
Parking
- Total spaces: 4
- Parking features: Attached, Detached Garage, Gravel, Concrete, Electric, Garage Door Opener, Multiple Garages
- Attached garage spaces: 4
- Has uncovered spaces: Yes
Accessibility
- Accessibility features: None
Features
- Levels: One
- Stories: 1
- Patio & porch: Composite Decking, Deck
- Pool features: None
- Fencing: None
- Has view: Yes
- View description: Panoramic, River
- Has water view: Yes
- Water view: River
- Waterfront features: River Front, River View
- Frontage length: Water Frontage: 123
Lot
- Size: 0.66 Acres
- Dimensions: 155 x 194 x 120 x 290
- Features: Accessible Shoreline, Tree Coverage - Medium
Details
- Additional structures: Storage Shed
- Foundation area: 1288
- Parcel number: 353225320005
- Zoning description: Residential-Single Family
Construction
Type & style
- Home type: SingleFamily
- Property subtype: Single Family Residence
Materials
- Roof: Age 8 Years or Less,Asphalt
Condition
- New construction: No
- Year built: 1967
Utilities & green energy
- Electric: Circuit Breakers
- Gas: Natural Gas
- Sewer: City Sewer/Connected
- Water: City Water/Connected, Well
Community & HOA
Community
- Subdivision: Auditors Sub 96
HOA
- Has HOA: No
Location
- Region: Ramsey
Financial & listing details
- Price per square foot: $221/sqft
- Tax assessed value: $511,500
- Annual tax amount: $5,795
- Date on market: 1/2/2026
- Cumulative days on market: 112 days
Price history
| Date | Event | Price |
|---|---|---|
| 2/26/2026 | Sold | $570,000-0.9%$221/sqft |
Source:  NorthstarMLS as distributed by MLS GRID #6818247 Report a problem NorthstarMLS as distributed by MLS GRID #6818247 Report a problem | ||
| 1/21/2026 | Pending sale | $575,000$223/sqft |
Source: NorthstarMLS as distributed by MLS GRID #6818247 Report a problem | ||
| 1/8/2026 | Listed for sale | $575,000-2.5%$223/sqft |
Source: NorthstarMLS as distributed by MLS GRID #6818247 Report a problem | ||
| 11/1/2025 | Listing removed | $589,900$229/sqft |
Source: NorthstarMLS as distributed by MLS GRID #6708703 Report a problem | ||
| 10/2/2025 | Price change | $589,900-1.7%$229/sqft |
Source: NorthstarMLS as distributed by MLS GRID #6708703 Report a problem | ||
| 8/27/2025 | Price change | $599,900-4%$233/sqft |
Source: NorthstarMLS as distributed by MLS GRID #6708703 Report a problem | ||
| 8/14/2025 | Price change | $624,900-7.4%$243/sqft |
Source: NorthstarMLS as distributed by MLS GRID #6708703 Report a problem | ||
| 7/25/2025 | Listed for sale | $674,500+134.2%$262/sqft |
Source: NorthstarMLS as distributed by MLS GRID #6708703 Report a problem | ||
| 10/13/2003 | Sold | $288,000$112/sqft |
Source: Public Record Report a problem | ||
Public tax history
| Year | Property taxes | Tax assessment |
|---|---|---|
| 2025 | $5,795 +10.2% | $510,985 +0.6% |
| 2024 | $5,261 +21.2% | $507,715 +1.6% |
| 2023 | $4,341 +25.6% | $499,500 +19.5% |
| 2022 | $3,455 +9.6% | $417,900 +40% |
| 2021 | $3,152 -5.6% | $298,589 +3.6% |
| 2019 | $3,338 -2.5% | $288,100 +0.3% |
| 2018 | $3,425 +2.7% | $287,200 +5.8% |
| 2017 | $3,334 +17.4% | $271,400 +19.8% |
| 2016 | $2,840 +1.1% | $226,500 |
| 2015 | $2,809 +3% | $226,500 +6.8% |
| 2014 | $2,727 -14.9% | $212,100 |
| 2013 | $3,204 -5.9% | -- |
| 2012 | $3,406 +2.1% | -- |
| 2011 | $3,335 -16.5% | -- |
| 2010 | $3,992 +5.2% | -- |
| 2008 | $3,796 +27.8% | -- |
| 2007 | $2,970 +13.2% | -- |
| 2006 | $2,624 +17.3% | -- |
| 2005 | $2,236 +15.1% | -- |
| 2004 | $1,943 -0.9% | -- |
| 2003 | $1,961 +29% | -- |
| 2002 | $1,520 -14.4% | -- |
| 2001 | $1,776 | -- |
Find assessor info on the county website
Neighborhood: 55303
Nearby homes
- $344,4007 bd2 ba1.2k sqft6326 Riverdale Dr NW, Ramsey, MN 55303Off Market
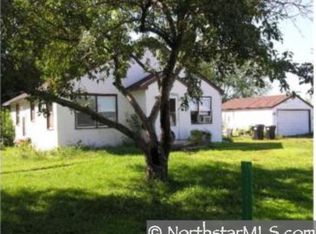
- $573,9003 bd3 ba1.8k sqft6356 Riverdale Dr NW, Ramsey, MN 55303Off Market
- $551,6001 bd2 ba2.4k sqft6322 Riverdale Dr NW, Ramsey, MN 55303Off Market
- $319,4003 bd3 ba1.7k sqft6315 Rivlyn Ave NW, Ramsey, MN 55303Off Market
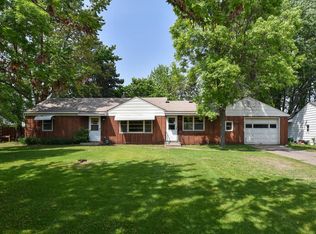
- $502,8002 bd2 ba1.3k sqft6360 Riverdale Dr NW, Ramsey, MN 55303Off Market
- $356,7002 bd1 ba1.2k sqft6314 Rivlyn Ave NW, Ramsey, MN 55303Off Market
- $341,000-- bd-- ba-- sqft6314 Rivlyn Ave NW, Ramsey, MN 55303Off Market
- $138,0002 bd2 ba1.3k sqft6301 Rivlyn Ave NW, Anoka, MN 55303Off Market
Nearby schools
GreatSchools rating
- 7/10Ramsey Elementary SchoolGrades: K-5Distance: 2 mi
- 6/10Anoka Middle School For The ArtsGrades: 6-8Distance: 2.7 mi
- 7/10Anoka Senior High SchoolGrades: 9-12Distance: 2.2 mi
Get a cash offer in 3 minutes
Find out how much your home could sell for in as little as 3 minutes with a no-obligation cash offer.
Estimated market value
$575,500
Get a cash offer in 3 minutes
Find out how much your home could sell for in as little as 3 minutes with a no-obligation cash offer.
Estimated market value
$575,500
- Minnesota
- Anoka County
- Ramsey
- 55303
- 6328 Riverdale Dr NW
Nearby cities
Nearby zip codes
Other Ramsey Topics
