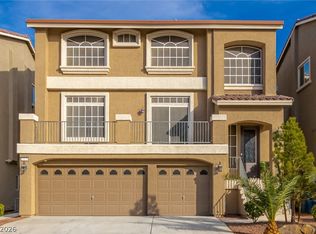
Beautiful 3-Story Home in Southwest Vegas that is Loaded with Upgrades and Move-In Ready - Ensuite & Secondary Family Room Downstairs, Main Living Area is on 2nd Level Boasting an Open Concept Floorplan with Large Island in the Kitchen with Quartz Counters, Stainless Steel Appliances and Walk-In Pantry - Luxury Vinyl Plank Flooring on Main Level with Large Family Room and Dining Spaces - 4 Beds + 3 Full Baths on Top Floor, Highlighted with Primary Bedroom boasting Walk-In Shower and Separate Tub - Large Secondary Bedrooms with Plenty of Closet Space and Balconies - Landscaped Backyard with Patio & Synthetic Grass *Efficient Solar System in Place* Too Much to List, Must See!!
Active under contract
Price cut: $50K (6/2)
$650,000
6328 Rock Stream Ln, Las Vegas, NV 89141
5beds
3,971sqft
Single Family Residence
Built in 2021
4,356 Square Feet Lot
$644,200 Zestimate®
$164/sqft
$50/mo HOA
What's special
Quartz countersWalk-in pantryStainless steel appliancesOpen concept floorplan
- 150 days |
- 682 |
- 50 |
Zillow last checked:
Listing updated:
Listed by:
Ricardo Ruiz BS.0054121 (702)290-4663,
Signature Real Estate Group
Source: LVR,MLS#: 2755125 Originating MLS: Greater Las Vegas Association of Realtors Inc
Originating MLS: Greater Las Vegas Association of Realtors IncFacts & features
Interior
Bedrooms & bathrooms
- Bedrooms: 5
- Bathrooms: 5
- Full bathrooms: 4
- 1/2 bathrooms: 1
Primary bedroom
- Description: Custom Closet,Pbr Separate From Other,Upstairs,Walk-In Closet(s)
- Dimensions: 15x14
Bedroom 2
- Description: Upstairs,Walk-In Closet(s)
- Dimensions: 13x12
Bedroom 3
- Description: Upstairs,Walk-In Closet(s)
- Dimensions: 13x12
Bedroom 4
- Description: Closet,Upstairs
- Dimensions: 12x12
Bedroom 5
- Description: Downstairs,Walk-In Closet(s),With Bath
- Dimensions: 14x14
Primary bathroom
- Description: Double Sink,Separate Shower,Separate Tub
Family room
- Description: 2 or More Family Rooms
- Dimensions: 20x17
Kitchen
- Description: Breakfast Bar/Counter,Garden Window,Quartz Countertops,Walk-in Pantry
Heating
- Central, Gas, Multiple Heating Units
Cooling
- Central Air, Electric
Appliances
- Included: Dryer, Dishwasher, Gas Cooktop, Disposal, Microwave, Refrigerator, Washer
- Laundry: Gas Dryer Hookup, Main Level, Laundry Room
Features
- Bedroom on Main Level, Ceiling Fan(s)
- Flooring: Carpet, Linoleum, Tile, Vinyl
- Has fireplace: No
Interior area
- Total structure area: 3,971
- Total interior livable area: 3,971 sqft
Video & virtual tour
Property
Parking
- Total spaces: 3
- Parking features: Attached, Garage, Garage Door Opener, Inside Entrance, Private
- Attached garage spaces: 3
Features
- Levels: Three Or More
- Stories: 3
- Patio & porch: Balcony, Deck, Patio, Porch
- Exterior features: Balcony, Deck, Porch, Patio, Private Yard
- Fencing: Block,Back Yard
Lot
- Size: 4,356 Square Feet
- Features: Desert Landscaping, Landscaped, < 1/4 Acre
Details
- Parcel number: 17626812042
- Zoning description: Single Family
- Horse amenities: None
Construction
Type & style
- Home type: SingleFamily
- Architectural style: Three Story
- Property subtype: Single Family Residence
Materials
- Frame, Stucco
- Roof: Tile
Condition
- Resale
- Year built: 2021
Utilities & green energy
- Sewer: Public Sewer
- Water: Public
Green energy
- Energy efficient items: Solar Panel(s)
Community & HOA
Community
- Subdivision: Highlands Ranchphase 1
HOA
- Has HOA: Yes
- Services included: None
- HOA fee: $50 monthly
- HOA name: Sebreeze
- HOA phone: 702-737-8580
Location
- Region: Las Vegas
Financial & listing details
- Price per square foot: $164/sqft
- Tax assessed value: $635,837
- Annual tax amount: $6,527
- Date on market: 2/19/2026
- Listing agreement: Exclusive Right To Sell
- Listing terms: Cash,Conventional,FHA,VA Loan
Estimated market value
$644,200
$612,000 - $676,000
$4,383/mo
Price history
| Date | Event | Price |
|---|---|---|
| 7/2/2026 | Contingent | $650,000$164/sqft |
Source:  LVR #2755125 Report a problem LVR #2755125 Report a problem | ||
| 6/2/2026 | Price change | $650,000-7.1%$164/sqft |
Source: LVR #2755125 Report a problem | ||
| 2/27/2026 | Price change | $700,000-5.3%$176/sqft |
Source: LVR #2755125 Report a problem | ||
| 2/23/2026 | Price change | $739,000-1.3%$186/sqft |
Source: LVR #2755125 Report a problem | ||
| 2/15/2026 | Listed for sale | $749,000+30.6%$189/sqft |
Source: LVR #2755125 Report a problem | ||
| 2/3/2026 | Listing removed | $3,695$1/sqft |
Source: Zillow Rentals Report a problem | ||
| 1/16/2026 | Price change | $3,695-7.5%$1/sqft |
Source: Zillow Rentals Report a problem | ||
| 12/5/2025 | Listed for rent | $3,995$1/sqft |
Source: Zillow Rentals Report a problem | ||
| 9/29/2022 | Sold | $573,559$144/sqft |
Source: Public Record Report a problem | ||
Public tax history
| Year | Property taxes | Tax assessment |
|---|---|---|
| 2026 | $6,688 +6.3% | $222,543 +3.7% |
| 2025 | $6,294 +6.5% | $214,511 +4.3% |
| 2024 | $5,909 +504% | $205,710 +518.7% |
| 2023 | $978 +5.5% | $33,250 +5.6% |
| 2022 | $927 | $31,500 |
Find assessor info on the county website
Monthly payment
Est. payment
Payment breakdown
Explore the cost of this home by adjusting the details. Changes won't be saved.Climate risks
Neighborhood: Enterprise
Nearby schools
GreatSchools rating
- 4/10Aldeane Comito Ries Elementary SchoolGrades: PK-5Distance: 1 mi
- 7/10Lois & Jerry Tarkanian Middle SchoolGrades: 6-8Distance: 0.7 mi
- 5/10Desert Oasis High SchoolGrades: 9-12Distance: 0.7 mi
Schools provided by the listing agent
- Elementary: Ries, Aldeane Comito,Ries, Aldeane Comito
- Middle: Tarkanian
- High: Desert Oasis
Source: LVR. This data may not be complete. We recommend contacting the local school district to confirm school assignments for this home.
- $566,5005 bd3 ba2.6k sqft6322 Rock Stream Ln, Las Vegas, NV 89141Off Market

- $637,9004 bd2 ba3.9k sqft6334 Rock Stream Ln, Las Vegas, NV 89141Off Market
- $665,1005,662 Square Feet10326 Quartz Reef Ct, Las Vegas, NV 89141Off Market
- $779,0005 bd4 ba3.9k sqft6316 Rock Stream Ln, Las Vegas, NV 89141For Sale

- $618,8004 bd2 ba2.8k sqft6340 Rock Stream Ln, Las Vegas, NV 89141Off Market
- $620,0005 bd3 ba2.9k sqft10323 Rolling Bay Ct, Las Vegas, NV 89141Sold
- $533,4004,356 Square Feet10318 Quartz Reef Ct, Las Vegas, NV 89141Off Market
- $556,2004 bd2 ba2.9k sqft6329 Rock Stream Ln, Las Vegas, NV 89141Off Market
A local agent can set up tours, give advice and negotiate with sellers.
Similar homes
- $635,0004 bd5 ba3.9k sqft10176 Cascadia Creek St, Las Vegas, NV 89141For Sale
 MLS ID #2793452, Leslie Coleman, Keller Williams VIP. LVR
 - $599,0004 bd3 ba2.8k sqft10307 Rolling Bay Ct, Las Vegas, NV 89141For Sale
 MLS ID #2794465, Caroline Lee, Vertex Realty & Property Manag. LVR
 - $759,0005 bd4 ba3.9k sqft10114 Kettle Valley St, Las Vegas, NV 89141For Sale
 MLS ID #2793458, Steve P. Hawks, Platinum Real Estate Prof. LVR
 - $850,0005 bd4 ba4.6k sqft5707 Robin Ridge Ave, Enterprise, NV 89141For Sale
 MLS ID #2792770, Marti R. Ladd, Las Vegas Sotheby's Int'l. LVR
 - $579,0005 bd3 ba2.6k sqft8228 Sorrel St, Las Vegas, NV 89139For SaleMLS ID #2799798, Marisa J. Posner-Barnett, Signature Real Estate Group. LVR
- $614,9005 bd4 ba3k sqft11048 Prairie Grove Rd, Las Vegas, NV 89179For SaleMLS ID #2793595, Craig Tann, Huntington & Ellis, A Real Est. LVR
- $629,0004 bd4 ba2.9k sqft5543 Dancing Fox Ct, Las Vegas, NV 89139For SaleMLS ID #2768843, Traci Rivera, Redfin. LVR
- $605,0004 bd4 ba2.9k sqft8256 Dover Canyon Ct, Las Vegas, NV 89139For SaleMLS ID #2796974, Kandis M. Rebarchick, Refined Living A RE Brokerage. LVR
- $664,9004 bd3 ba3.1k sqft2064 Thames View St, Henderson, NV 89044For SaleMLS ID #2792763, Brad D. Smothermon, Local Realty. LVR
- $725,0004 bd3 ba4k sqft7878 Brianna Cheerful Ave, Las Vegas, NV 89178For SaleMLS ID #2791725, Elley V. Simmons, Legacy Real Estate Group. LVR
- $650,0005 bd3 ba2.6k sqft8074 Texas Hills St, Las Vegas, NV 89113For SaleMLS ID #2797707, Jordan Alexander, Jordan Alexander. LVR
- $562,5004 bd4 ba2.6k sqft12437 Mosticone Way, Las Vegas, NV 89141For SaleMLS ID #2785903, John Sullivan, Huntington & Ellis, A Real Est. LVR
- $625,0004 bd4 ba2.4k sqft7764 Corte Bianca Ct, Las Vegas, NV 89113For SaleMLS ID #2765465, Aaron T. Huang, Realty ONE Group, Inc. LVR
- $560,0005 bd3 ba2.6k sqft8920 Seal Cove St, Las Vegas, NV 89178For SaleMLS ID #2797452, Ralph Karlisle R. Tong, Real Broker LLC. LVR
- $564,9004 bd3 ba2.4k sqft5446 Caprock Canyon Ave, Las Vegas, NV 89139For SaleMLS ID #2789048, Fitsum Woche, Real Broker LLC. LVR
- $750,0005 bd5 ba2.9k sqft8423 Hawks View St, Las Vegas, NV 89113For SaleMLS ID #2778671, Andrea Menchio, Xpand Realty & Property Mgmt. LVR
- $575,0004 bd3 ba2.6k sqft7285 Atascadero Creek Ct, Las Vegas, NV 89118For SaleMLS ID #2789650, Anthony Humphrey, Empire Estates Realty. LVR
- $585,0003 bd3 ba2.5k sqft356 Lakewood Garden Dr, Las Vegas, NV 89148For SaleMLS ID #2797257, Jennifer Y. Zirzow, Vertex Realty & Property Manag. LVR
- $650,0004 bd3 ba2.7k sqft3361 Casalette Ln, Henderson, NV 89044For SaleMLS ID #2792538, Noah Bates, Rustic Properties. LVR
- $575,0003 bd2 ba1.9k sqft9125 Deer Grove Ct, Enterprise, NV 89113For SaleMLS ID #2789055, Frances T Jones, LPT Realty, LLC. LVR
