Skip main navigation
Sold for $837,000
  • $837,000

    6328 S Ouray Way, Aurora, CO 80016

    3beds
    4,000sqft
    Single Family Residence
    Built in 2003
    10,019 Square Feet Lot
    $802,700 Zestimate®
    $209/sqft
    $3,239 Estimated rent

    Home value

    $802,700

    $747,000 - $859,000

    $3,239/mo

    Zestimate® history
    Loading
    Loading...

    Owner options

    List your home for rent

    $3,239/mo

    Rent Zestimate®

    Find your next renter with Zillow Rental Manager. Plus, with online applications, you can quickly screen prospective tenants – for free.

    Learn more

    $3,239/mo

    Rent Zestimate®

    Refinance and save

    $4,861/mo

    Est. payment

    Refinancing to a lower rate could help reduce your monthly payments and save thousands over the life of the loan.

    See today's rates

    $4,861/mo

    Est. payment

    Explore your selling options

    Work with a Zillow partner agent

    Leverage their expertise and Zillow's premium Showcase listings to get your home seen by more buyers.

    Get started

    List with your own agent

    Get your home in front of millions of buyers by listing it on Zillow.

    Learn how to do it

    Sell it yourself

    Take full control of how buyers see your home on Zillow by listing For Sale by Owner (FSBO).

    List your home

    What's special

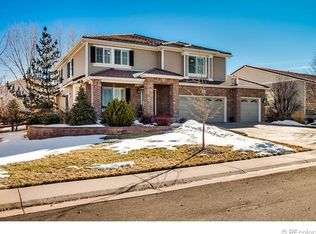
    Discover your dream home in High Ridge at The Farm, a peaceful and welcoming neighborhood in southeastern Aurora, Colorado. Known for its family-friendly atmosphere, High Ridge features spacious single-family homes designed for comfort and modern living. This stunning ranch, built in 2003, offers a thoughtfully designed layout with a Primary Suite, two additional bedrooms, and a versatile den/office that can easily serve as a fourth bedroom. From the moment you step inside, you'll be greeted by an elegant entryway and contemporary architectural details. High Ridge offers a serene lifestyle with quiet streets, beautifully landscaped yards, and well-maintained public green spaces. Families will appreciate being part of the top-rated Cherry Creek School District, with primary schools just a short distance away. Outdoor enthusiasts will love the abundance of nearby parks, trails, and recreational facilities that encourage an active lifestyle. Additionally, High Ridge's convenient location near major highways provides easy access to the Denver Tech Center and downtown Denver. Shopping, dining, and entertainment options are all within reach, offering everything you need close to home. Whether you're a growing family, a professional commuting to the city, or simply seeking tranquility with convenient amenities, High Ridge at The Farm is the ideal place to call home. Come and experience the perfect blend of community, comfort, and convenience today!

    Zillow last checked:

    Listing updated:

    Listed by:

    John McComas 303-668-5542 john@johnmccomas.com,

    Coldwell Banker Realty 24

    Bought with:

    Other MLS Non-REcolorado

    NON MLS PARTICIPANT

    Source: REcolorado as distributed by MLS GRID,MLS#: 6987339MLS Logo

    Facts & features

    Interior

    Bedrooms & bathrooms
    • Bedrooms: 3
    • Bathrooms: 3
    • Full bathrooms: 1
    • 3/4 bathrooms: 1
    • 1/2 bathrooms: 1
    • Main level bathrooms: 3
    • Main level bedrooms: 3
    Primary bedroom
    • Level: Main
    • Area: 414 Square Feet
    • Dimensions: 18 x 23
    Bedroom
    • Level: Main
    • Area: 132 Square Feet
    • Dimensions: 11 x 12
    Bedroom
    • Level: Main
    • Area: 156 Square Feet
    • Dimensions: 13 x 12
    Primary bathroom
    • Level: Main
    • Area: 121 Square Feet
    • Dimensions: 11 x 11
    Bathroom
    • Level: Main
    Bathroom
    • Level: Main
    Bathroom
    • Level: Main
    Dining room
    • Level: Main
    • Area: 165 Square Feet
    • Dimensions: 11 x 15
    Family room
    • Level: Main
    • Area: 270 Square Feet
    • Dimensions: 18 x 15
    Kitchen
    • Level: Main
    • Area: 285 Square Feet
    • Dimensions: 19 x 15
    Laundry
    • Level: Main
    • Area: 114 Square Feet
    • Dimensions: 19 x 6
    Living room
    • Level: Main
    • Area: 540 Square Feet
    • Dimensions: 27 x 20
    Office
    • Level: Main
    • Area: 156 Square Feet
    • Dimensions: 13 x 12
    Heating
    • Forced Air
    Cooling
    • Central Air
    Appliances
    • Included: Cooktop, Dishwasher, Disposal, Double Oven, Gas Water Heater, Microwave, Refrigerator, Self Cleaning Oven, Trash Compactor, Water Softener
    Features
    • Audio/Video Controls, Ceiling Fan(s), Eat-in Kitchen, Entrance Foyer, Granite Counters, Sound System, Vaulted Ceiling(s), Walk-In Closet(s)
    • Flooring: Carpet, Tile, Wood
    • Windows: Double Pane Windows
    • Basement: Partial,Unfinished
    • Number of fireplaces: 2
    • Fireplace features: Bedroom, Family Room, Gas, Gas Log, Living Room
    Interior area
    • Total structure area: 4,000
    • Total interior livable area: 4,000 sqft
    • Finished area above ground: 2,942

    Property

    Parking
    • Total spaces: 3
    • Parking features: Garage - Attached
    • Attached garage spaces: 3
    Features
    • Levels: One
    • Stories: 1
    • Patio & porch: Front Porch, Patio
    • Exterior features: Private Yard, Smart Irrigation
    • Fencing: Partial
    Lot
    • Size: 10,019 Square Feet
    • Features: Level, Many Trees, Sprinklers In Front, Sprinklers In Rear
    Details
    • Parcel number: 034132333
    • Special conditions: Standard

    Construction

    Type & style
    • Home type: SingleFamily
    • Architectural style: Contemporary
    • Property subtype: Single Family Residence
    Materials
    • Frame, Stucco
    • Foundation: Structural
    Condition
    • Year built: 2003

    Utilities & green energy

    • Electric: 220 Volts
    • Sewer: Public Sewer
    • Water: Public
    • Utilities for property: Cable Available, Electricity Connected, Internet Access (Wired), Natural Gas Connected, Phone Available

    Community & HOA

    Community
    • Subdivision: The Farm
    HOA
    • Has HOA: Yes
    • Amenities included: Playground
    • Services included: Trash
    • HOA fee: $53 monthly
    • HOA name: The Farm At Arapahoe County Homeowners Association
    • HOA phone: 303-224-0004
    Location
    • Region: Aurora

    Financial & listing details

    • Price per square foot: $209/sqft
    • Tax assessed value: $794,300
    • Annual tax amount: $5,498
    • Date on market: 2/12/2025
    • Listing terms: Cash,Conventional,FHA,VA Loan
    • Exclusions: Washer And Dryer seller's Personal Property
    • Ownership: Individual
    • Electric utility on property: Yes
    • Road surface type: Paved

    Price history

    DateEventPrice
    4/2/2025Sold$837,000-1.4%$209/sqft
    Source: REcolorado as distributed by MLS GRID #6987339 Report a problem
    3/6/2025Pending sale$849,000$212/sqft
    Source: REcolorado as distributed by MLS GRID #6987339 Report a problem
    2/27/2025Price change$849,000-3.1%$212/sqft
    Source: REcolorado as distributed by MLS GRID #6987339 Report a problem
    2/12/2025Listed for sale$876,000+39%$219/sqft
    Source: REcolorado as distributed by MLS GRID #6987339 Report a problem
    7/22/2020Sold$630,000+0.8%$158/sqft
    Source: Public Record Report a problem
    6/15/2020Pending sale$625,000$156/sqft
    Source: Keller Williams Realty Downtown Llc #5126151 Report a problem
    6/11/2020Price change$625,000+1.6%$156/sqft
    Source: Keller Williams Realty Downtown Llc #5126151 Report a problem
    5/31/2020Pending sale$615,000$154/sqft
    Source: Keller Williams Realty Downtown Llc #5126151 Report a problem
    5/29/2020Listed for sale$615,000+20.4%$154/sqft
    Source: Keller Williams Realty Downtown Llc #5126151 Report a problem
    11/3/2015Sold$511,000+2.2%$128/sqft
    Source: Public Record Report a problem
    8/23/2014Listing removed$3,000$1/sqft
    Source: Postlets Report a problem
    6/9/2014Listed for rent$3,000$1/sqft
    Source: Postlets Report a problem
    3/10/2008Listing removed$499,900$125/sqft
    Source: VLS Homes Report a problem
    11/16/2007Listed for sale$499,900+16.4%$125/sqft
    Source: VLS Homes Report a problem
    2/17/2004Sold$429,587$107/sqft
    Source: Public Record Report a problem

    Public tax history

    YearProperty taxesTax assessment
    2025$6,088 +10.7%$49,644 -1.5%
    2024$5,498 +13%$50,418 -7.7%
    2023$4,864 -0.7%$54,628 +31%
    2022$4,898 $41,693 -2.8%
    2021-- $42,893 +3.9%
    2020$4,835 +2.9%$41,298
    2019$4,701 $41,298 +7.1%
    2018$4,701 +1.6%$38,563
    2017$4,628 $38,563 +10.9%
    2016-- $34,761
    2015-- $34,761 +12%
    2014$4,434 +1.7%$31,028 +11.7%
    2013$4,359 $27,780
    2012-- $27,780
    2011$3,439 +2.7%$27,780 +2.1%
    2010$3,349 -21.2%$27,200
    2009$4,250 $27,200 -22.5%
    2008-- $35,103
    2007-- $35,103 +1.2%
    2006-- $34,673
    2005-- $34,673 +32.4%
    2002$1,456 $26,190
    Find assessor info on the county website

    Neighborhood: 80016

    Nearby schools

    GreatSchools rating
    Schools provided by the listing agent
    • Elementary: Fox Hollow
    • Middle: Liberty
    • High: Grandview
    • District: Cherry Creek 5

    Source: REcolorado as distributed by MLS GRID. This data may not be complete. We recommend contacting the local school district to confirm school assignments for this home.

    Get a cash offer in 3 minutes
    Find out how much your home could sell for in as little as 3 minutes with a no-obligation cash offer.
    Estimated market value
    $802,700
    Get a cash offer in 3 minutes
    Find out how much your home could sell for in as little as 3 minutes with a no-obligation cash offer.
    Estimated market value
    $802,700