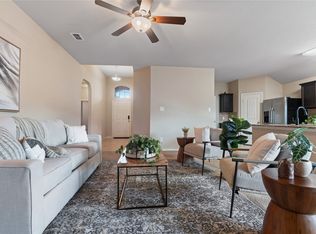
Popular Starkville floor plan - Elev C! Inviting 1 story welcomes you with brick and stone-lined lush landscaping. Vaulted entry unfolds into the 4-2-2 floor plan with window blinds & satin nickel hardware throughout, sprinkler system & full gutters! Island kitchen boasts shining granite countertops, gas range, tile backsplash, walk-in pantry & dark appliances to accent the deep cabinetry. Dining nook offers a backyard view with efficient kitchen access. Spend time relaxing in your vaulted living room! Tranquility continues in your master suite. Find ideal floor space, walk-in closet, dual sinks & ample storage. Covered patio overlooks expansive, green backyard perfect for pets or little ones to romp!
This property is not currently displayed as for sale or rent on Zillow. This may be different from what's on other websites or public sources.