Skip main navigation
Off market
  • $963,200

    6328 Summer Sunrise Dr, Columbia, MD 21044

    4beds
    4,049sqft
    SingleFamily
    Built in 2003
    10,018 Square Feet Lot
    $963,200 Zestimate®
    $238/sqft
    $5,528 Estimated rent

    Home value

    $963,200

    $915,000 - $1.01M

    $5,528/mo

    Zestimate® history
    Loading
    Loading...

    Owner options

    List your home for rent

    $5,528/mo

    Rent Zestimate®

    Find your next renter with Zillow Rental Manager. Plus, with online applications, you can quickly screen prospective tenants – for free.

    Learn more

    $5,528/mo

    Rent Zestimate®

    Refinance and save

    $6,084/mo

    Est. payment

    Refinancing to a lower rate could help reduce your monthly payments and save thousands over the life of the loan.

    See today's rates

    $6,084/mo

    Est. payment

    Explore your selling options

    Work with a Zillow partner agent

    Leverage their expertise and Zillow's premium Showcase listings to get your home seen by more buyers.

    Get started

    List with your own agent

    Get your home in front of millions of buyers by listing it on Zillow.

    Learn how to do it

    Sell it yourself

    Take full control of how buyers see your home on Zillow by listing For Sale by Owner (FSBO).

    List your home

    What's special

    Historic ellicott cityTurf valleyRear deckLarge pantryRear yard

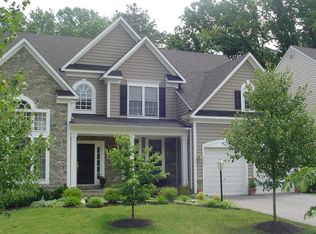
    Impeccably maintained colonial style home offing 4 bedrooms, 4 and a half baths, perfectly move in ready and awaiting new owners! This one won't last long!!! Impressive 2 story foyer adjacent to the formal living room adorned with stately columns and classic crown molding; Formal dining room embellished with chair railing; Eat-in kitchen equipped with double wall oven, recessed lighting, center island with breakfast bar, large pantry, and ample 42 inch cabinetry; Sundrenched breakfast room with easy access to the private rear deck backing to trees; Family room with cozy fireplace; Enter the study through elegant French doors; Laundry room with access to the attached 2-car garage and powder room conclude the main-level. Upstairs find the primary suite with striking tray ceiling, dual walk-in closets, and full en-suite bath with dual vanities, jetted soaking tub, and separate shower. 3 generously sized bedrooms and two full baths conclude the upper-level sleeping quarters. Lower-level complete with storage, full bath, and recreation room with built-in shelving and easy access to the rear yard! Exterior Features: Covered Front Porch, Deck, Backs to Trees, Exterior Lighting, No Thru Street, and Landscaped Grounds. Community Amenities: Enjoy living in this wonderful neighborhood with tennis courts, walking ; jogging trails, dog trails, bus stop on the corner of the street for the whole neighborhood, and fun events all year round! Close proximity to Columbia and Ellicott City offering a wide variety of shopping, dining, and entertainment options at The Mall in Columbia, Turf Valley Towne Square, Historic Ellicott City, and Clarksville Square. Outdoor recreation awaits you at Centennial Park, Cedar Lane Park, and Turf Valley Golf Club, Waverly Woods Golf Course, and more. Convenient commuter routes include MD-108, US-29, I-95, and I-70.

    This property is off market, which means it's not currently listed for sale or rent on Zillow. This may be different from what's available on other websites or public sources.

    Facts & features

    Interior

    Bedrooms & bathrooms
    • Bedrooms: 4
    • Bathrooms: 5
    • Full bathrooms: 4
    • 1/2 bathrooms: 1
    Heating
    • Forced air
    Cooling
    • Central
    Appliances
    • Included: Dishwasher, Dryer, Microwave, Refrigerator, Washer
    Features
    • Flooring: Tile, Carpet, Concrete, Hardwood
    • Basement: Finished
    • Has fireplace: Yes
    Interior area
    • Total interior livable area: 4,049 sqft

    Property

    Parking
    • Parking features: Garage - Attached
    Features
    • Exterior features: Stone, Vinyl, Brick
    Lot
    • Size: 10,018 Square Feet
    Details
    • Parcel number: 05432545

    Construction

    Type & style
    • Home type: SingleFamily
    • Architectural style: Conventional
    Materials
    • Frame
    • Roof: Asphalt
    Condition
    • Year built: 2003

    Community & HOA

    Location
    • Region: Columbia

    Financial & listing details

    • Price per square foot: $238/sqft
    • Tax assessed value: $786,500

    Price history

    DateEventPrice
    11/19/2021Sold$760,000-1.9%$188/sqft
    Source: Bright MLS #MDHW2004758 Report a problem
    10/18/2021Pending sale$775,000$191/sqft
    Source: Bright MLS #MDHW2004758 Report a problem
    10/7/2021Contingent$775,000$191/sqft
    Source: Bright MLS #MDHW2004758 Report a problem
    9/23/2021Price change$775,000-3.1%$191/sqft
    Source: Bright MLS #MDHW2004758 Report a problem
    9/9/2021Listed for sale$800,000+25%$198/sqft
    Source: Bright MLS #MDHW2004758 Report a problem
    7/2/2010Sold$640,000-2.9%$158/sqft
    Source: Agent Provided Report a problem
    4/23/2010Price change$659,000-2.4%$163/sqft
    Source: NCI #HW7263918 Report a problem
    3/10/2010Price change$675,000-3.6%$167/sqft
    Source: NCI #HW7263918 Report a problem
    3/1/2010Listed for sale$699,900-4.8%$173/sqft
    Source: NCI #HW7263918 Report a problem
    1/11/2006Sold$734,900$182/sqft
    Source: Public Record Report a problem

    Public tax history

    YearProperty taxesTax assessment
    2025-- $786,500 +5.5%
    2024$8,392 +5.8%$745,333 +5.8%
    2023$7,929 +6.2%$704,167 +6.2%
    2022$7,465 $663,000
    2021$7,465 $663,000
    2020$7,465 -2.4%$663,000 -2.4%
    2019$7,651 -0.3%$679,500 +7.6%
    2018$7,676 -20.9%$631,267 -7.1%
    2017$9,706 $679,500 +27.1%
    2016-- $534,800
    2015-- $534,800
    2014-- $534,800 -8.6%
    2013-- $585,300
    2012-- $585,300
    2011-- $585,300 -6.8%
    2010-- $628,240 +8.2%
    2009-- $580,732 +8.9%
    2008-- $533,226 +9.8%
    2007-- $485,720 +7.5%
    2006-- $451,712 +8.1%
    2005-- $417,706 +8.9%
    2004-- $383,700 +392.2%
    2003-- $77,950 +5.4%
    2002-- $73,950 +5.7%
    2001-- $69,950
    Find assessor info on the county website

    Neighborhood: 21044

    Nearby schools

    GreatSchools rating
    Schools provided by the listing agent
    • Elementary: SWANSFIELD
    • Middle: CLARKSVILLE
    • High: RIVER HILL
    • District: HOWARD COUNTY PUBLIC SCHOOL SYSTEM

    Source: The MLS. This data may not be complete. We recommend contacting the local school district to confirm school assignments for this home.

    Get a cash offer in 3 minutes
    Find out how much your home could sell for in as little as 3 minutes with a no-obligation cash offer.
    Estimated market value
    $963,200
    Get a cash offer in 3 minutes
    Find out how much your home could sell for in as little as 3 minutes with a no-obligation cash offer.
    Estimated market value
    $963,200