Skip main navigation
Sold
  • Price Unknown

    6328 W TRAVELER LN #6328, West Jordan, UT 84081

    3beds
    1,411sqft
    Townhouse
    Built in 2006
    435 Square Feet Lot
    $393,800 Zestimate®
    $--/sqft
    $2,285 Estimated rent

    Home value

    $393,800

    $366,000 - $425,000

    $2,285/mo

    Zestimate® history
    Loading
    Loading...

    Owner options

    List your home for rent

    $2,285/mo

    Rent Zestimate®

    Find your next renter with Zillow Rental Manager. Plus, with online applications, you can quickly screen prospective tenants – for free.

    Learn more

    $2,285/mo

    Rent Zestimate®

    Refinance and save

    $295/mo

    Est. payment

    Refinancing to a lower rate could help reduce your monthly payments and save thousands over the life of the loan.

    See today's rates

    $295/mo

    Est. payment

    Explore your selling options

    Work with a Zillow partner agent

    Leverage their expertise and Zillow's premium Showcase listings to get your home seen by more buyers.

    Get started

    List with your own agent

    Get your home in front of millions of buyers by listing it on Zillow.

    Learn how to do it

    Sell it yourself

    Take full control of how buyers see your home on Zillow by listing For Sale by Owner (FSBO).

    List your home

    What's special

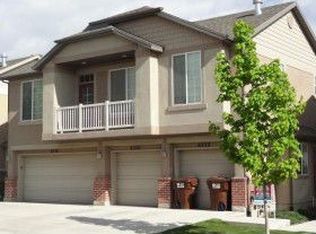
    BIG Living Room space with private backyard! Feels like home!! Freshly painted with NEW carpet this lovely 3 bedroom & 2.5 bathroom home is waiting for you. This end row home is private & quiet with all the conveniences for your family including pool, workout area, volleyball court & BBQ with picnic area. Enjoy a 10 minute walk to the Elementary school with your little one. Walk the Mountain View Corridor trailhead which is just a quick walk from your front door. 4 parks in the HOA. Come take a look. You'll fall in love with this one!

    Zillow last checked:

    Listing updated:

    Listed by:

    Beth Manning,

    EXP Realty, LLC,

    Karen Meneses,

    EXP Realty, LLC

    Bought with:

    Pamela Lindquist, 10267728

    In Depth Realty

    Source: eXp Realty,MLS#: 2109996

    Facts & features

    Interior

    Bedrooms & bathrooms
    • Bedrooms: 3
    • Bathrooms: 3
    • Full bathrooms: 2
    • 1/2 bathrooms: 1
    • Partial bathrooms: 1
    Heating
    • Forced Air, Gas: Central
    Cooling
    • Central Air
    Appliances
    • Included: Dryer, Microwave, Refrigerator, Washer
    • Laundry: Electric Dryer Hookup
    Features
    • Bath: Primary, Closet: Walk-In, Disposal, Range/Oven: Free Stdng.
    • Flooring: Carpet, Linoleum
    • Windows: Blinds
    • Basement: None
    • Has fireplace: No
    Interior area
    • Total structure area: 1,411
    • Total interior livable area: 1,411 sqft

    Property

    Parking
    • Total spaces: 2
    • Parking features: Garage
    • Garage spaces: 1
    • Uncovered spaces: 1
    Features
    • Stories: 2
    • Patio & porch: Patio: Open
    • Exterior features: Bay Box Windows, Double Pane Windows, Entry (Foyer), Sliding Glass Doors, Patio: Open
    • Has private pool: Yes
    • Pool features: In Ground
    • Frontage length: 0.0
    Lot
    • Size: 435 Square Feet
    • Features: Fenced: Full, Road: Paved, Sidewalks
    • Topography: Fenced: Full, Road: Paved, Sidewalks, Terrain, Flat
    Details
    • Parcel number: 2023354091
    • Zoning: Single-Family
    • Other equipment: Window Coverings, Workbench

    Construction

    Type & style
    • Home type: Townhouse
    • Architectural style: Townhouse; Row-end
    • Property subtype: Townhouse
    Materials
    • Brick, Stucco
    • Roof: Asphalt
    Condition
    • New construction: No
    • Year built: 2006

    Utilities & green energy

    • Utilities for property: Natural Gas Connected, Electricity Connected, Sewer Connected, Water Connected

    Community & HOA

    Community
    • Features: Clubhouse
    HOA
    • Has HOA: Yes
    • Amenities included: Barbecue, Clubhouse, Fitness Center, Picnic Area, Playground, Pool, Sewer Paid, Snow Removal, Trash, Water
    • Services included: Sewer, Trash, Water
    • HOA fee: $295 monthly
    Location
    • Region: West Jordan

    Financial & listing details

    • Annual tax amount: $2,705
    • Date on market: 8/31/2025
    • Listing terms: Cash,Conventional,FHA,VA Loan
    • Inclusions: Dryer, Microwave, Range, Refrigerator, Washer, Window Coverings, Workbench

    Price history

    DateEventPrice
    10/17/2025Sold--
    Source: eXp Realty #188887724 Report a problem
    9/26/2025Pending sale$396,000$281/sqft
    Source: UtahRealEstate.com #2109996 Report a problem
    9/6/2025Listed for sale$396,000+114.1%$281/sqft
    Source: UtahRealEstate.com #2109996 Report a problem
    4/26/2016Listing removed$185,000$131/sqft
    Source: RE/MAX RESULTS #1373345 Report a problem
    4/22/2016Listed for sale$185,000$131/sqft
    Source: RE/MAX RESULTS #1373345 Report a problem

    Public tax history

    Tax history is unavailable.
    Find assessor info on the county website

    Neighborhood: 84081

    Nearby schools

    GreatSchools rating
    Schools provided by the listing agent
    • Elementary: Falcon Ridge
    • High: Copper Hills
    • District: Jordan

    Source: eXp Realty. This data may not be complete. We recommend contacting the local school district to confirm school assignments for this home.

    Get a cash offer in 3 minutes
    Find out how much your home could sell for in as little as 3 minutes with a no-obligation cash offer.
    Estimated market value
    $393,800
    Get a cash offer in 3 minutes
    Find out how much your home could sell for in as little as 3 minutes with a no-obligation cash offer.
    Estimated market value
    $393,800